
Search

Leave a Message

Thank you for your message. We will be in touch with you shortly.

6980 Cody Drive 56
6980 Cody Drive 56
6980 Cody Drive 56
6980 Cody Drive 56
6980 Cody Drive 56
6980 Cody Drive 56
6980 Cody Drive 56
6980 Cody Drive 56
6980 Cody Drive 56
6980 Cody Drive 56
6980 Cody Drive 56
6980 Cody Drive 56
6980 Cody Drive 56
6980 Cody Drive 56
6980 Cody Drive 56
6980 Cody Drive 56
6980 Cody Drive 56
6980 Cody Drive 56
6980 Cody Drive 56
6980 Cody Drive 56
6980 Cody Drive 56
6980 Cody Drive 56
6980 Cody Drive 56
6980 Cody Drive 56
6980 Cody Drive 56
6980 Cody Drive 56
6980 Cody Drive 56
6980 Cody Drive 56
6980 Cody Drive 56
6980 Cody Drive 56
6980 Cody Drive 56
6980 Cody Drive 56
6980 Cody Drive 56
6980 Cody Drive 56
6980 Cody Drive 56
SEE ALL PHOTOS
6980 Cody Drive 56
6980 Cody Drive 56
6980 Cody Drive 56
6980 Cody Drive 56
6980 Cody Drive 56
6980 Cody Drive 56
6980 Cody Drive 56
6980 Cody Drive 56
6980 Cody Drive 56
6980 Cody Drive 56
6980 Cody Drive 56
6980 Cody Drive 56
6980 Cody Drive 56
6980 Cody Drive 56
6980 Cody Drive 56
6980 Cody Drive 56
6980 Cody Drive 56
6980 Cody Drive 56
6980 Cody Drive 56
6980 Cody Drive 56
6980 Cody Drive 56
6980 Cody Drive 56
6980 Cody Drive 56
6980 Cody Drive 56
6980 Cody Drive 56
6980 Cody Drive 56
6980 Cody Drive 56
6980 Cody Drive 56
6980 Cody Drive 56
6980 Cody Drive 56
6980 Cody Drive 56
6980 Cody Drive 56
6980 Cody Drive 56
6980 Cody Drive 56
6980 Cody Drive 56
For Sale

6980 Cody Drive 56

6980 Cody Drive 56, West Des Moines, IA 50266

$484,900
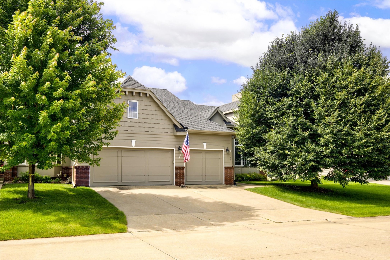
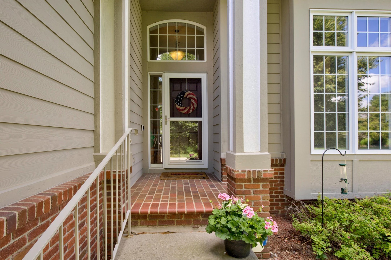
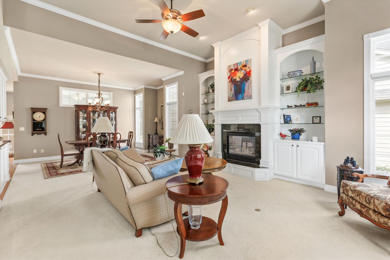
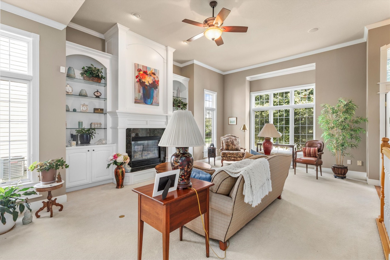
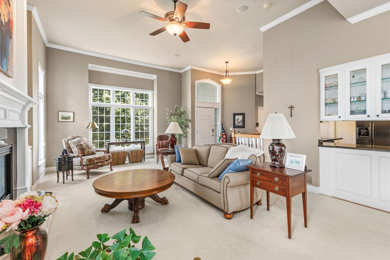
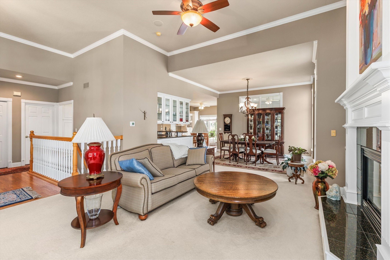
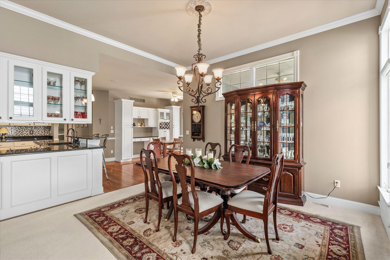
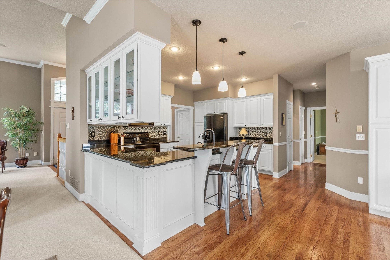
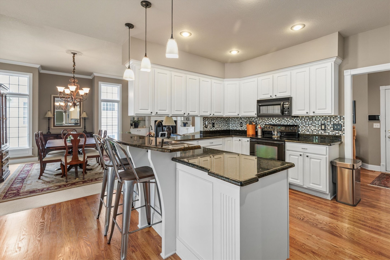
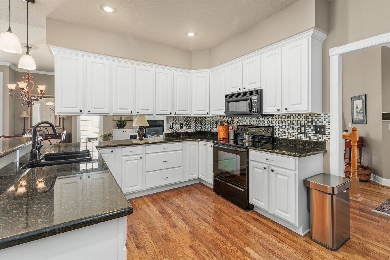
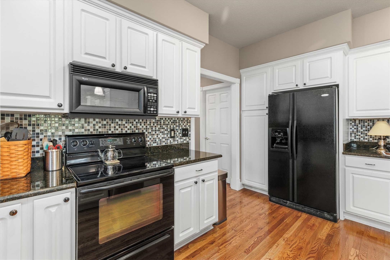
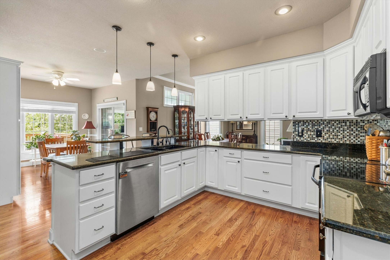
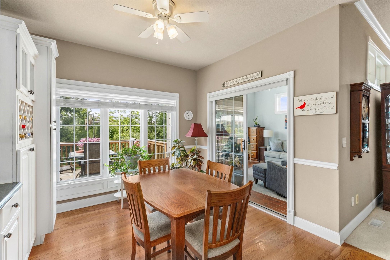
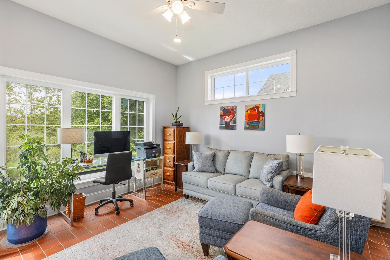
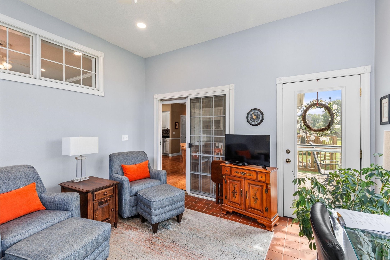
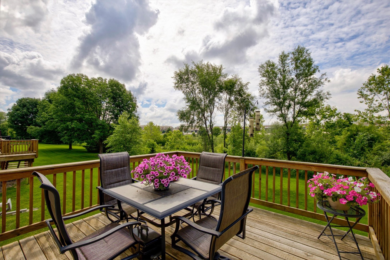
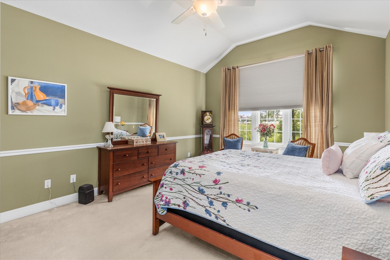
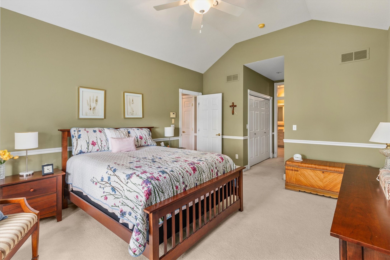
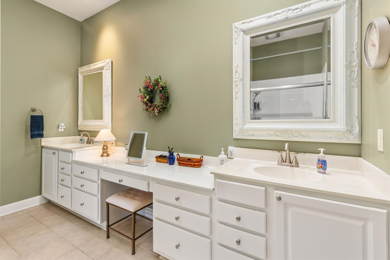
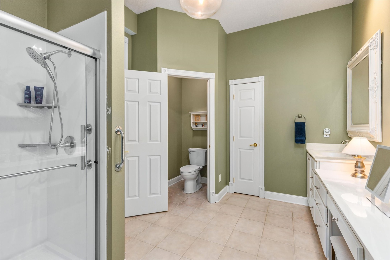
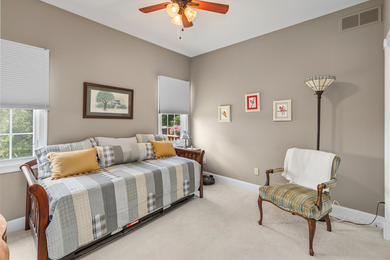
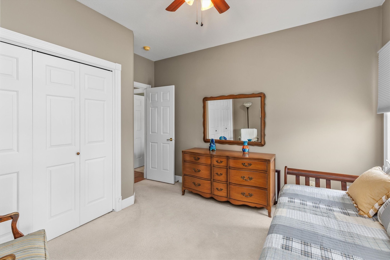
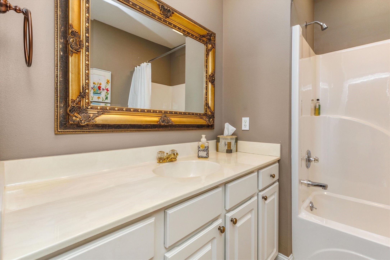
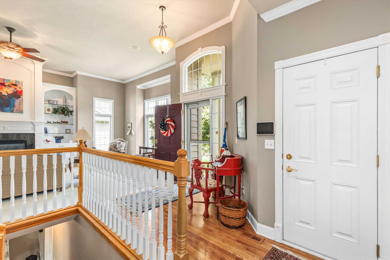
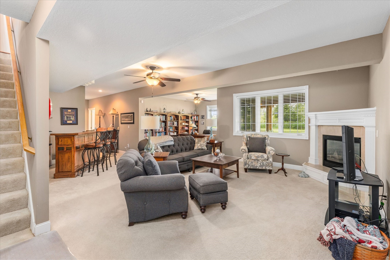
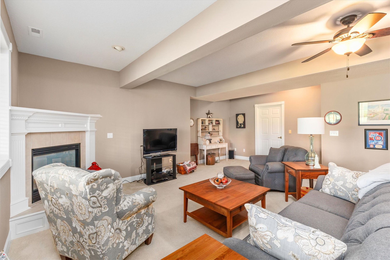
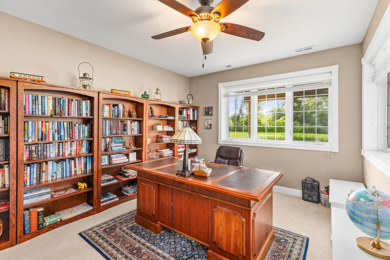
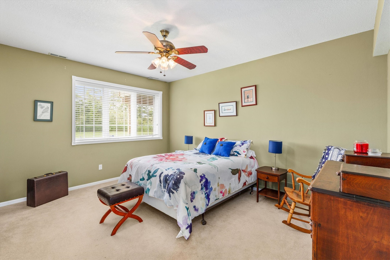
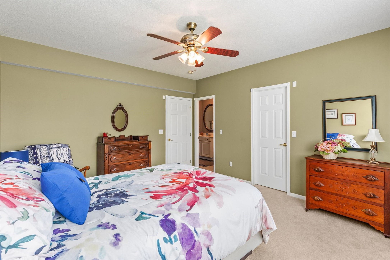
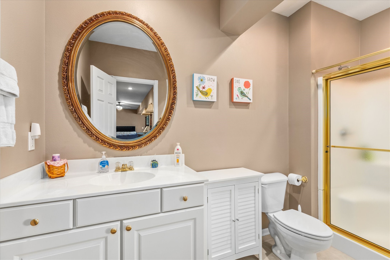
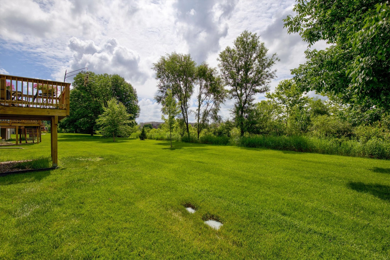
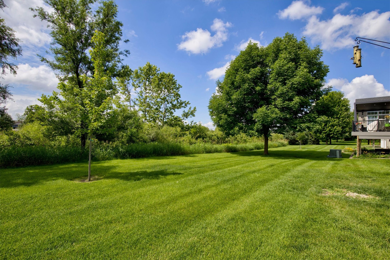
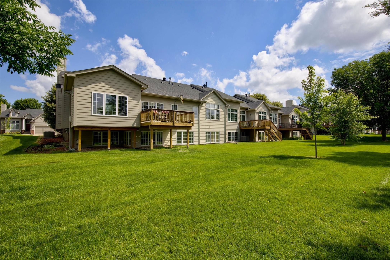
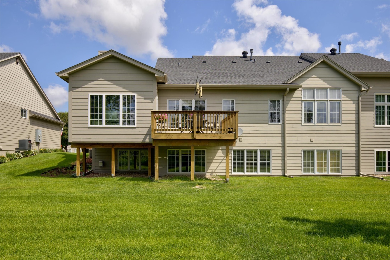
Rare opportunity in the highly sought-after Diamond Brooke development! This exceptional oversized end-unit townhome backs to mature trees and offers nearly 3,700 square feet of finished living space, a 3-car garage, and an unbeatable West Des Moines location. The main level features hardwood floors, a stunning living room with 12-foot ceilings, gas fireplace, and built-ins, plus a spacious kitchen with breakfast bar, abundant cabinetry, and a true dining area. The 2019 four seasons room addition provides the perfect space to relax and enjoy the private backyard setting. The primary suite offers vaulted ceilings, two closets, and a large en suite bath with a pass through door to the laundry room for added convenience. The daylight lower level includes a second gas fireplace, third bedroom, full bath, and a large office that could easily be enclosed to create a fourth bedroom. Plenty of storage space throughout. Additional updates include a 3-year-old roof and Kinetico water softener, filtration, and RO system that remain with the home. All information obtained from seller and public records.

7/11/2026 10:30AM - 12:00PM CDT

3
beds

3
baths

2,206 Sq.Ft. LIVING AREA

4,350 Sq.Ft. lot

Jay Elsberry

Jay Elsberry

Mike Slavin

Mike Slavin

Features & Amenities

Interior

  • total bedrooms3
  • Total bathrooms3
  • full bathroom1
  • three quarter bathrooms2
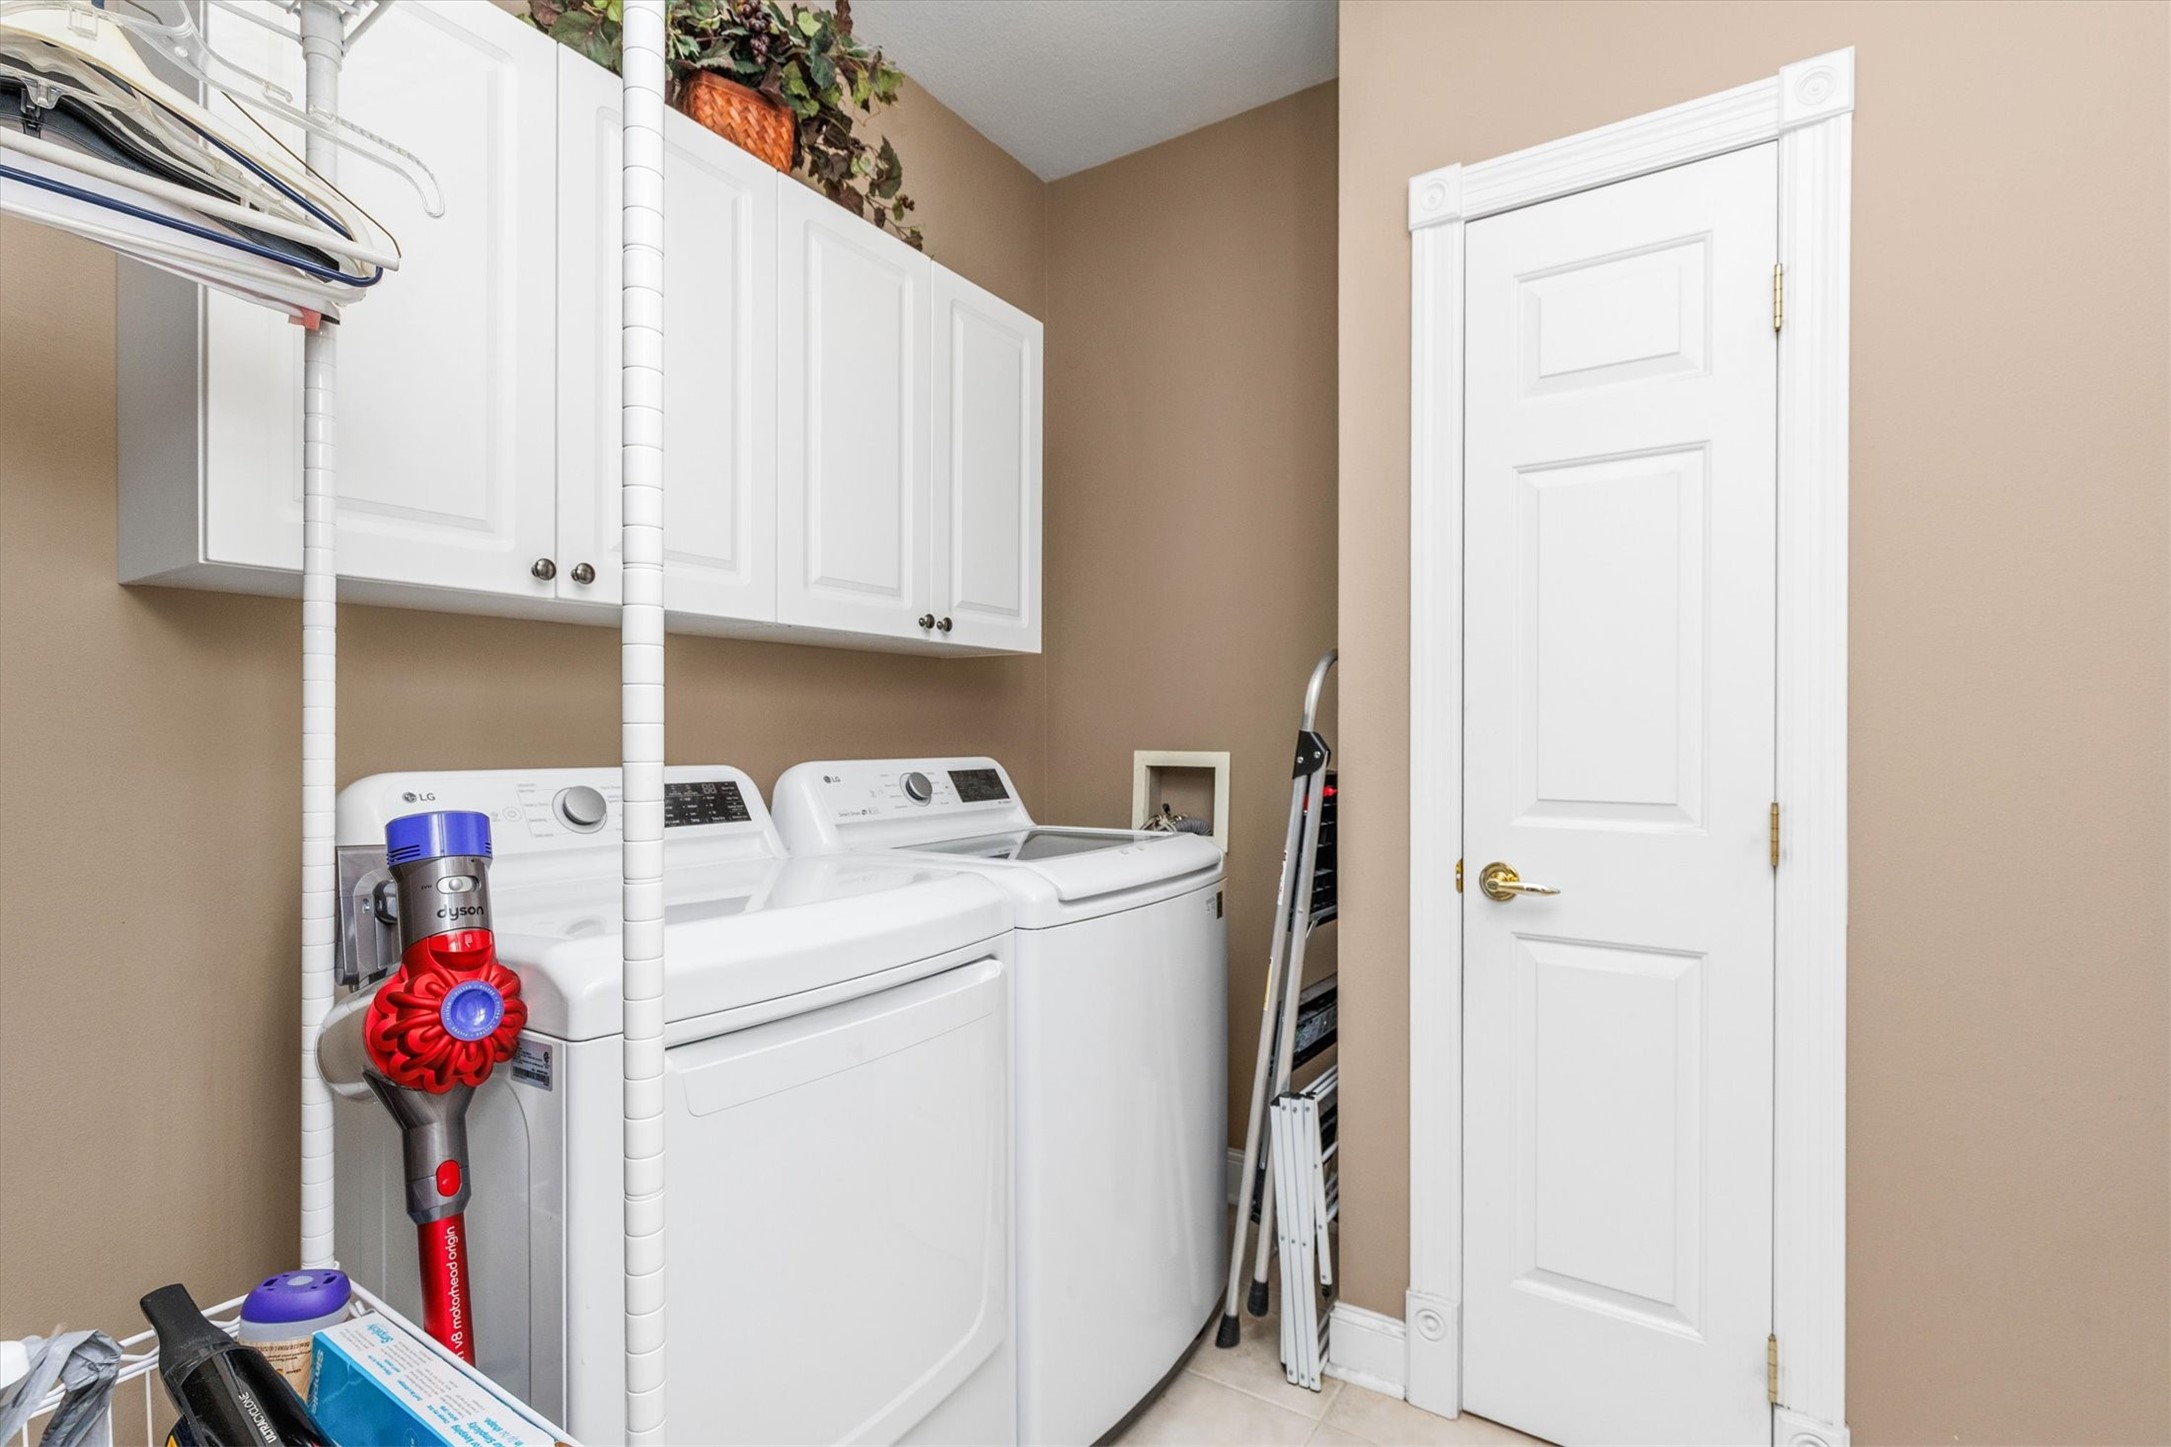
  • Laundry room Main Level
  • Flooring Carpet, Hardwood, Tile
  • Fireplace Gas, Gas Log, Vented, Fireplace Screen
  • APPLIANCES Dryer, Dishwasher, Microwave, Refrigerator, Stove, Washer
  • other interior Features Separate/Formal Dining Room

Area & Lot

  • Status For Sale
  • OPEN HOUSE

    7/11/2026 10:30AM - 12:00PM CDT

  • Living Area2,206 Sq.Ft.
  • Total Area2,206 Sq.Ft.
  • Lot Area4,350 Sq.Ft.
  • MLS® ID743626
  • TypeCondo
  • YEAR BUILT2002
  • NeighborhoodWest Des Moines
  • Architecture StylesRanch
  • School DistrictWaukee

Exterior

  • STORIES1
  • Garage Space3.0
  • water SourcePublic
  • roofAsphalt, Shingle
  • lot featuresRectangular Lot
  • parkingAttached, Garage, Three Car Garage, Heated Garage
  • HEAT TYPEForced Air, Gas, Natural Gas
  • AIR CONDITIONINGCentral Air
  • sewerPublic Sewer
  • Disability FeaturesGrab Bars
  • security FeaturesSmoke Detector(s)
  • other exterior FeaturesDeck

Financial

  • Sales Price$484,900
  • Real Estate Tax $7,451/yr
  • HOA $350/mo
  • Zoning R
image

Schedule a Showing

We would love to show you our beautiful property. Please select your preferred date and time below. An agent will be in touch shortly to confirm your appointment.

Schedule a Showing

We would love to show you our beautiful property. Please select your preferred date and time below. An agent will be in touch shortly to confirm your appointment.

Thank you for your interest in 6980 Cody Drive 56, West Des Moines, IA 50266. We are reviewing your request and will be in touch shortly!

Mortgage Calculator

Estimate your monthly mortgage payment, including the principal and interest, property taxes, and HOA. Adjust the values to generate a more accurate rate.

All estimates are provided for informational purposes only. Actual amounts may vary.
$0,000 Your Payment 20 15 65
$0,000 Your Payment

West Des Moines

West Des Moines offers the perfect mix of convenience, community, and lifestyle. Known for its top-rated schools, beautiful parks, premier shopping and dining, and easy access to the entire Des Moines metro, it’s one of the most desirable places to live in Central Iowa. From luxury neighborhoods to family-friendly communities, West Des Moines has something for everyone.

Explore

A Proven Team You Can Trust

Work with a team backed by experience, strong results, and a commitment to your success.

Follow Us on Instagram