
Search

Leave a Message

Thank you for your message. We will be in touch with you shortly.

2646 SE Steele Drive
SEE ALL PHOTOS
2646 SE Steele Drive
Courtesy of RE/MAX Precision
Pending

2646 SE Steele Drive

2646 SE Steele Drive, Waukee, IA 50263

$639,900
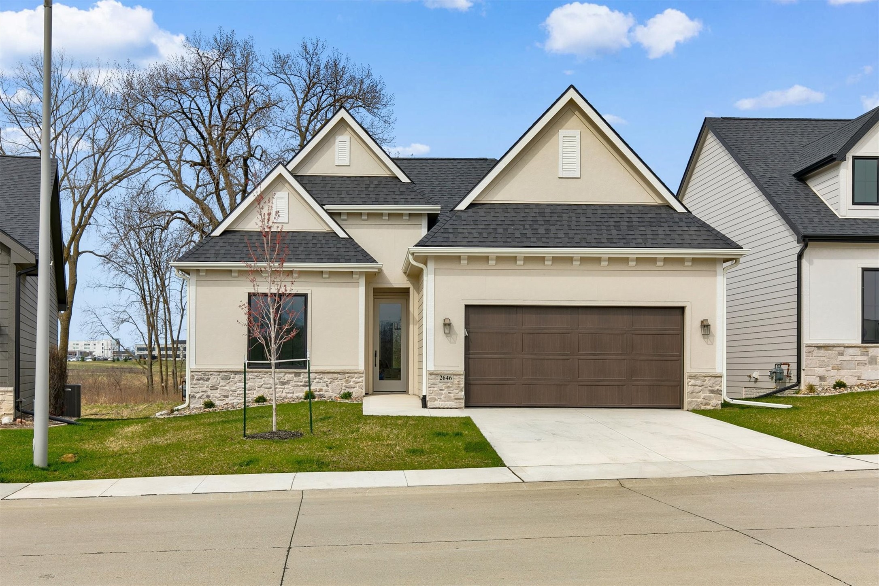
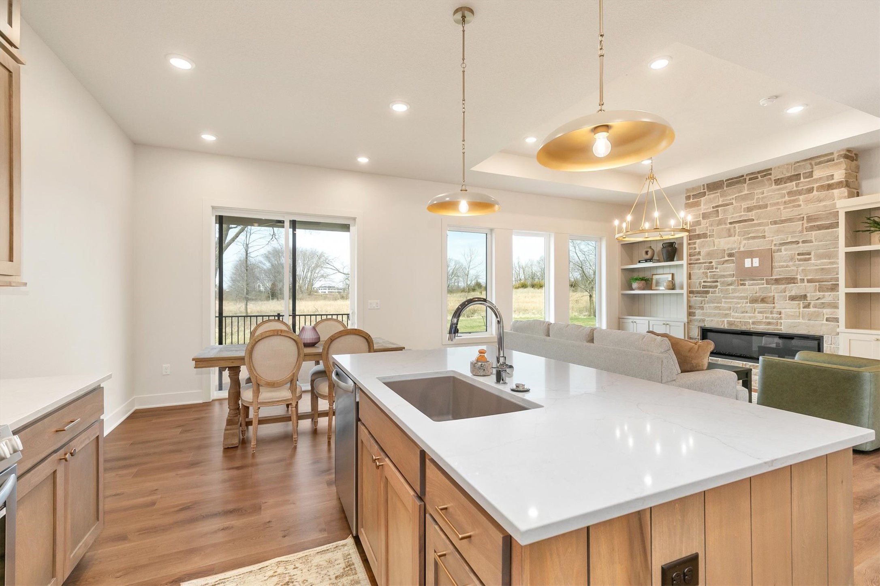
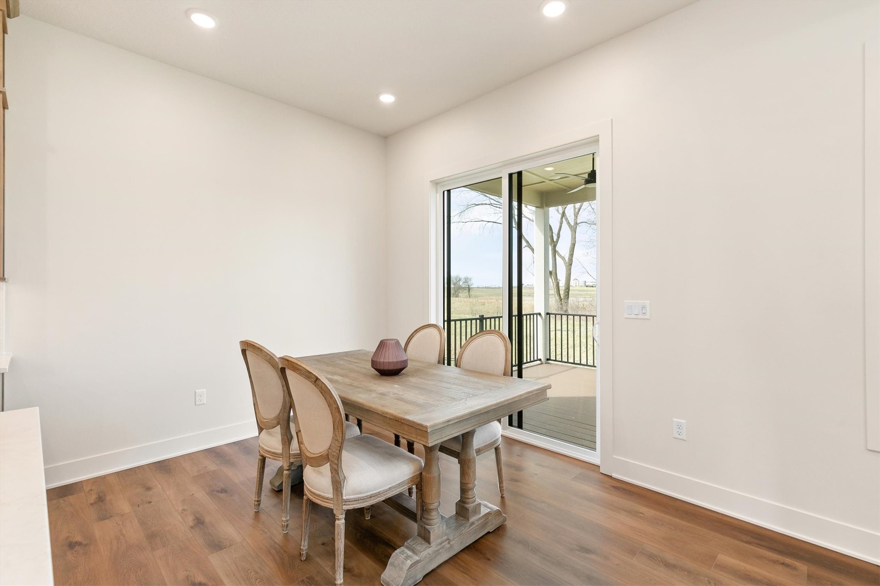
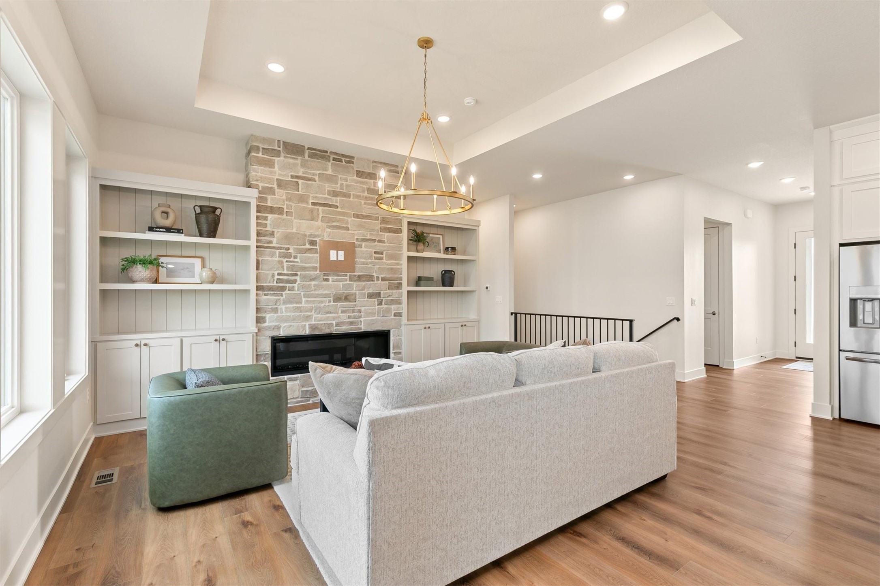
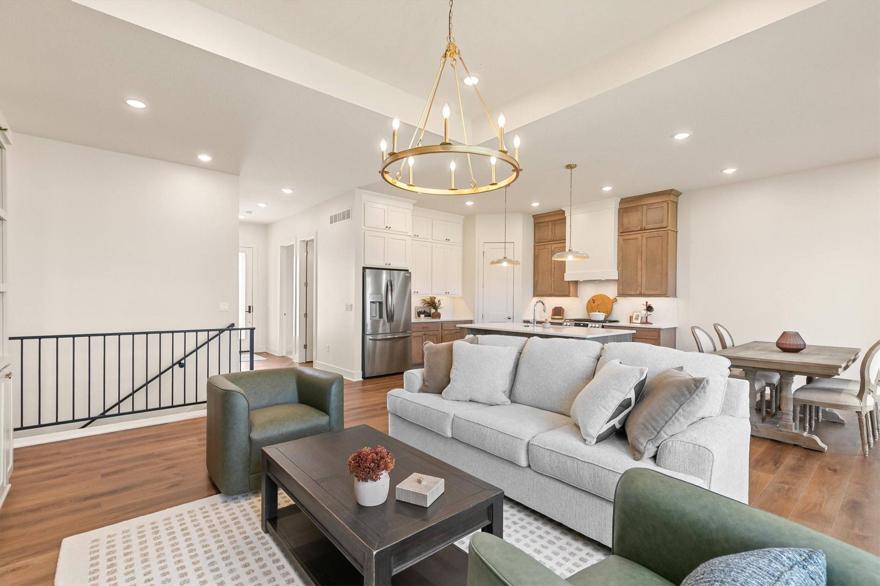
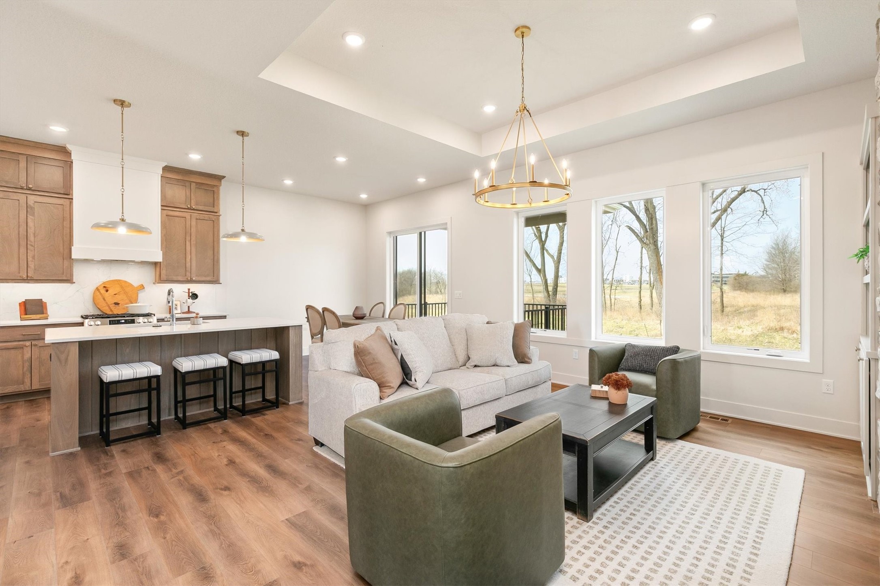
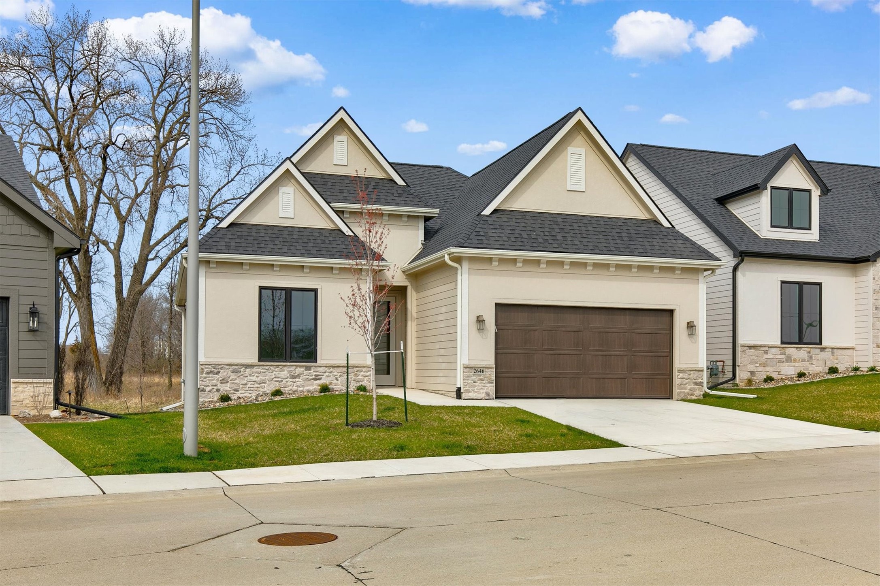
Looking to downsize without sacrificing quality? This Baker
plan by Dynasty Homes offers luxury, comfort, and lowmaintenance
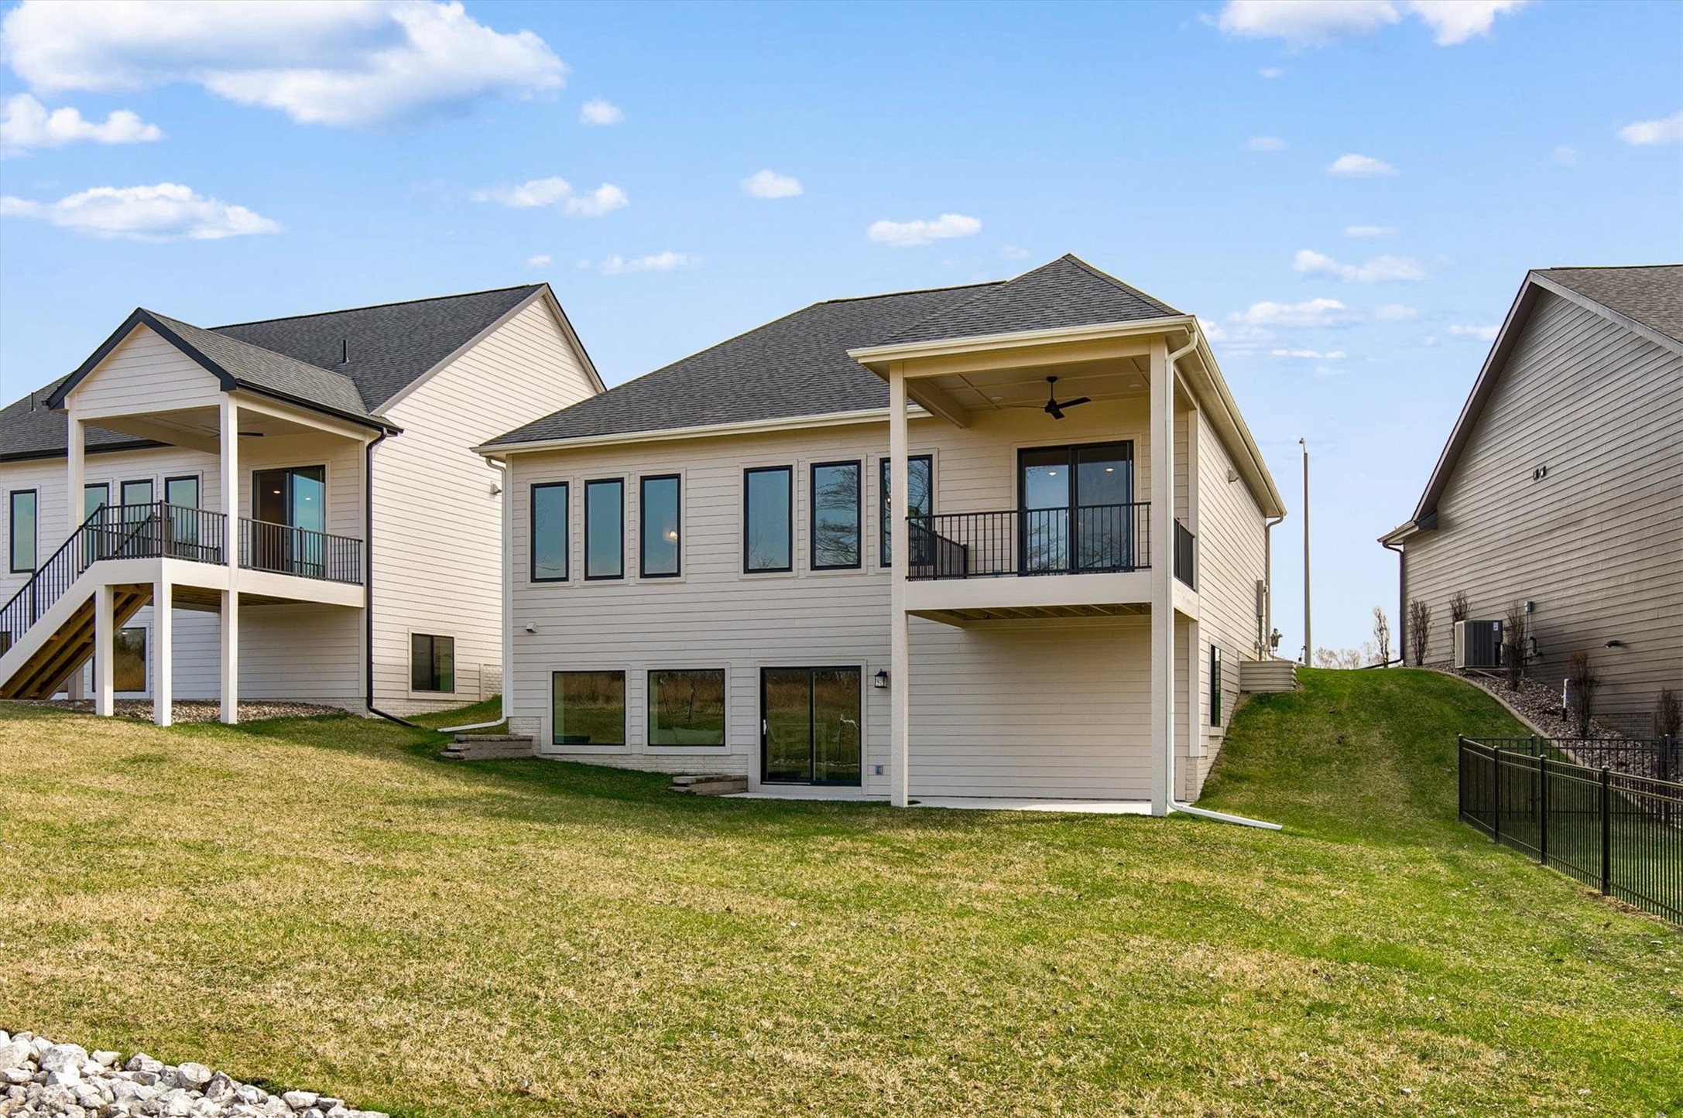
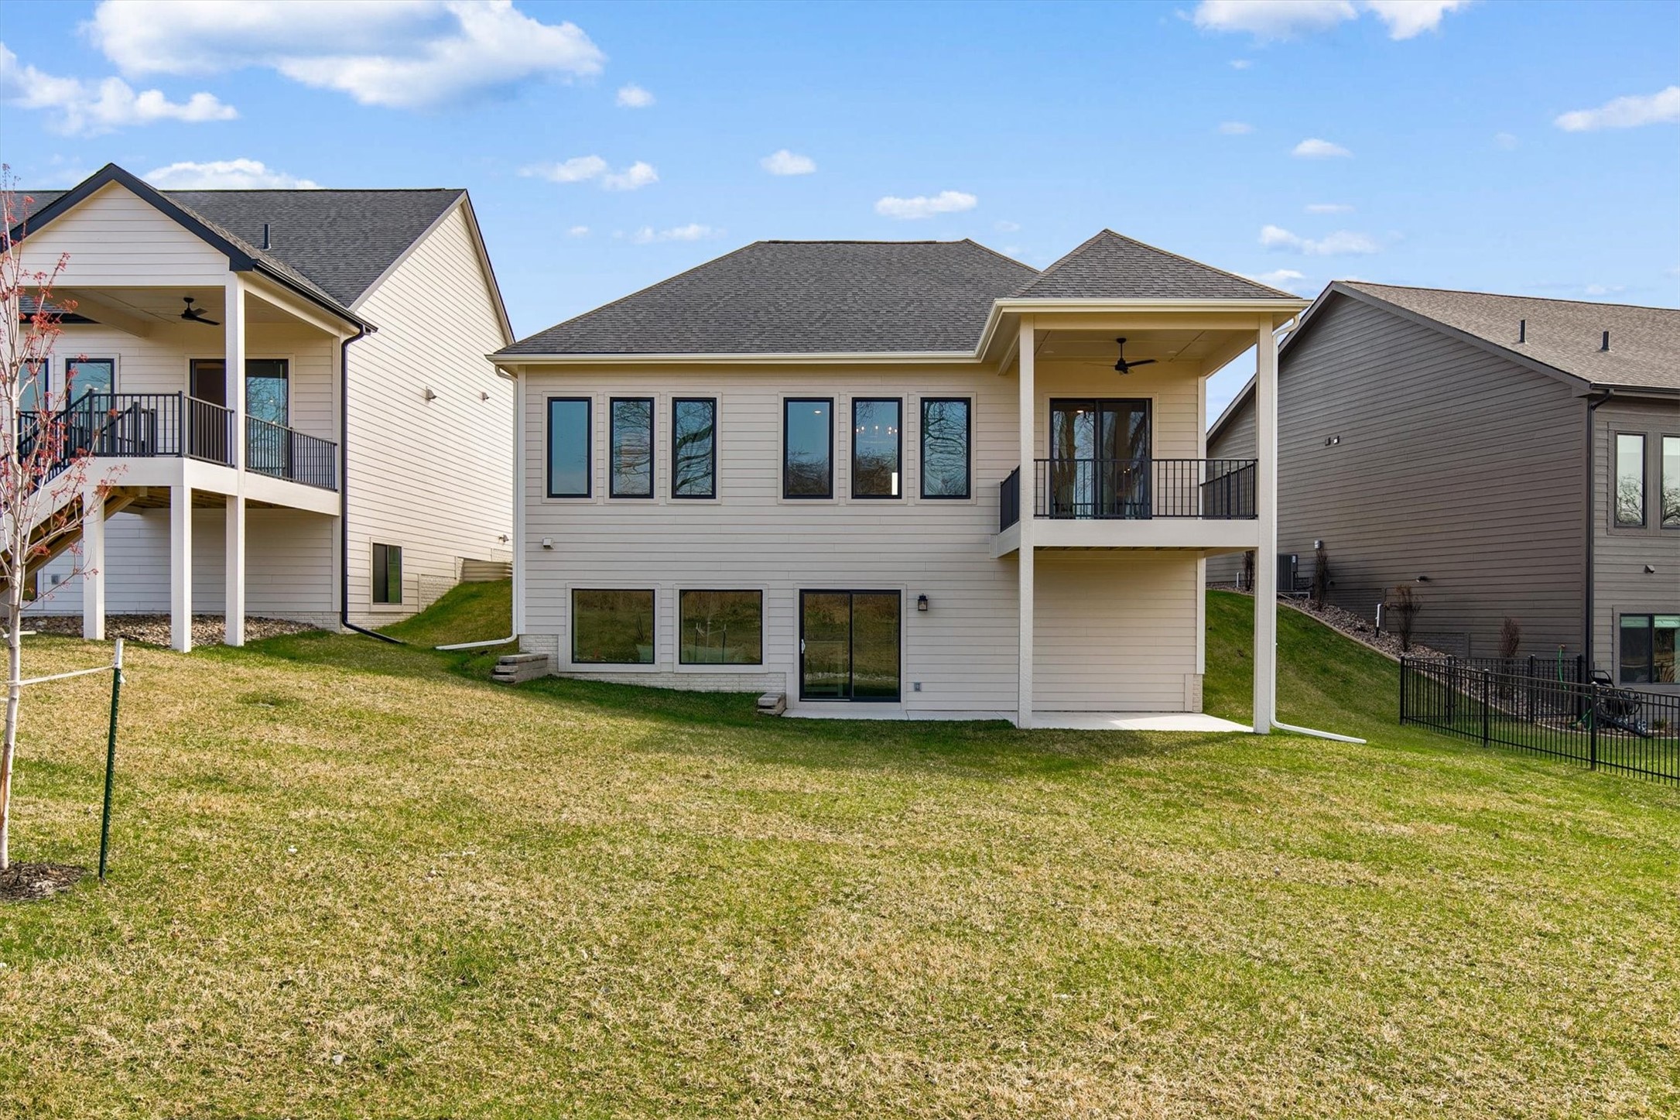
living in Maple Grove Place. The last walkout
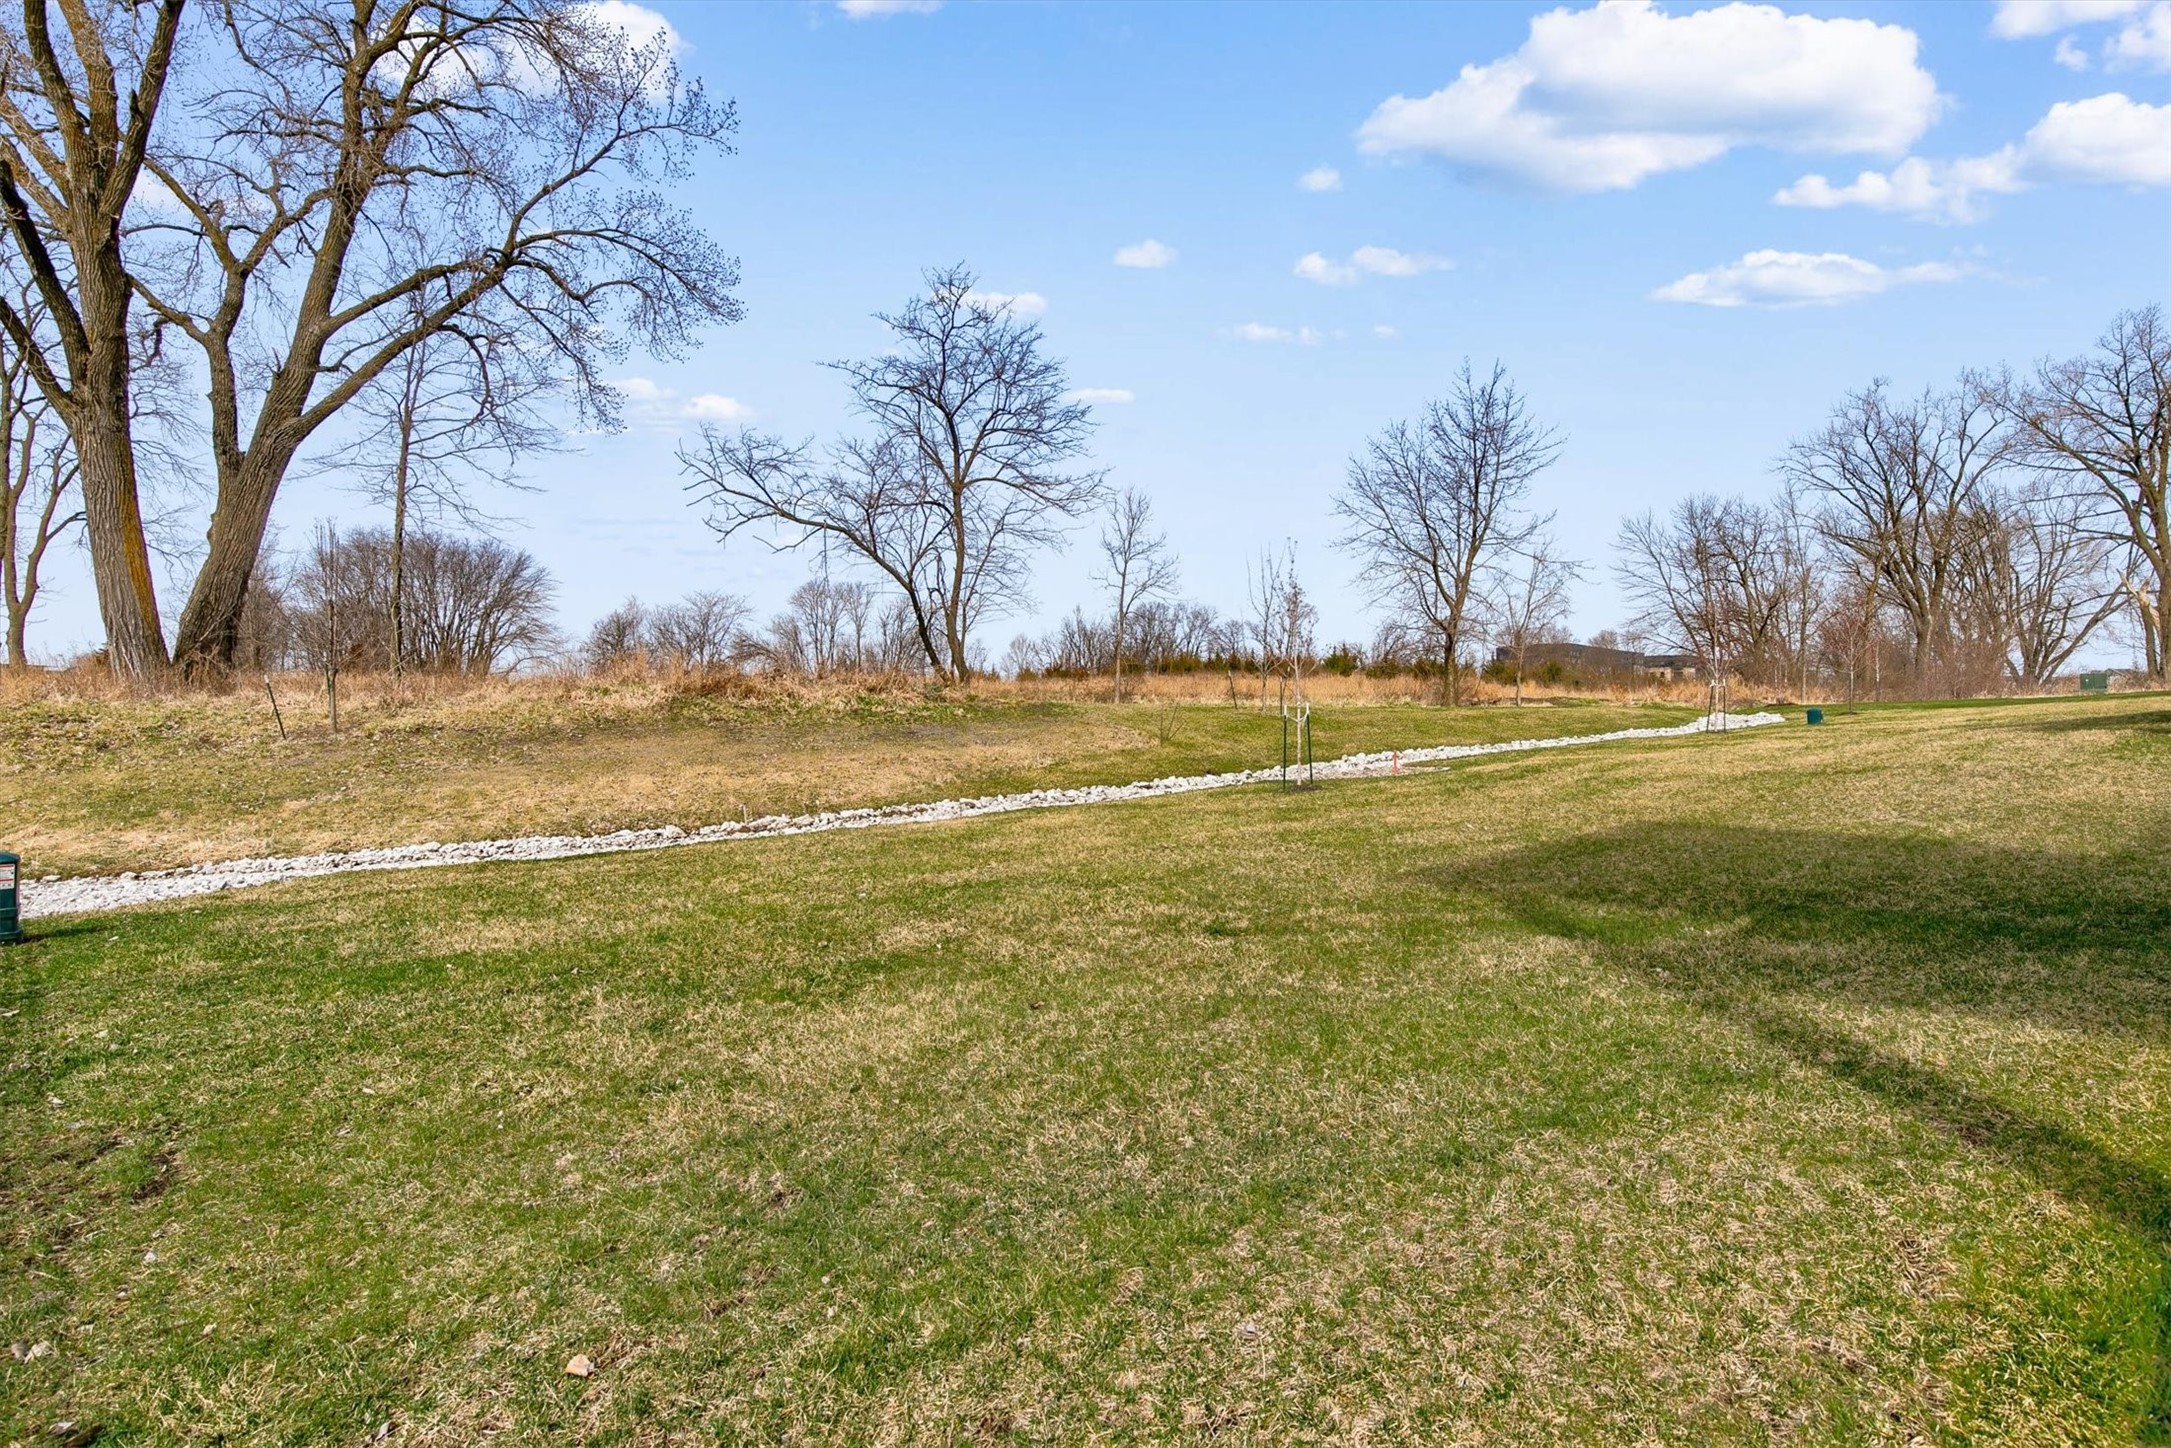
villa in the community, this zero-entry ranch backs to trees
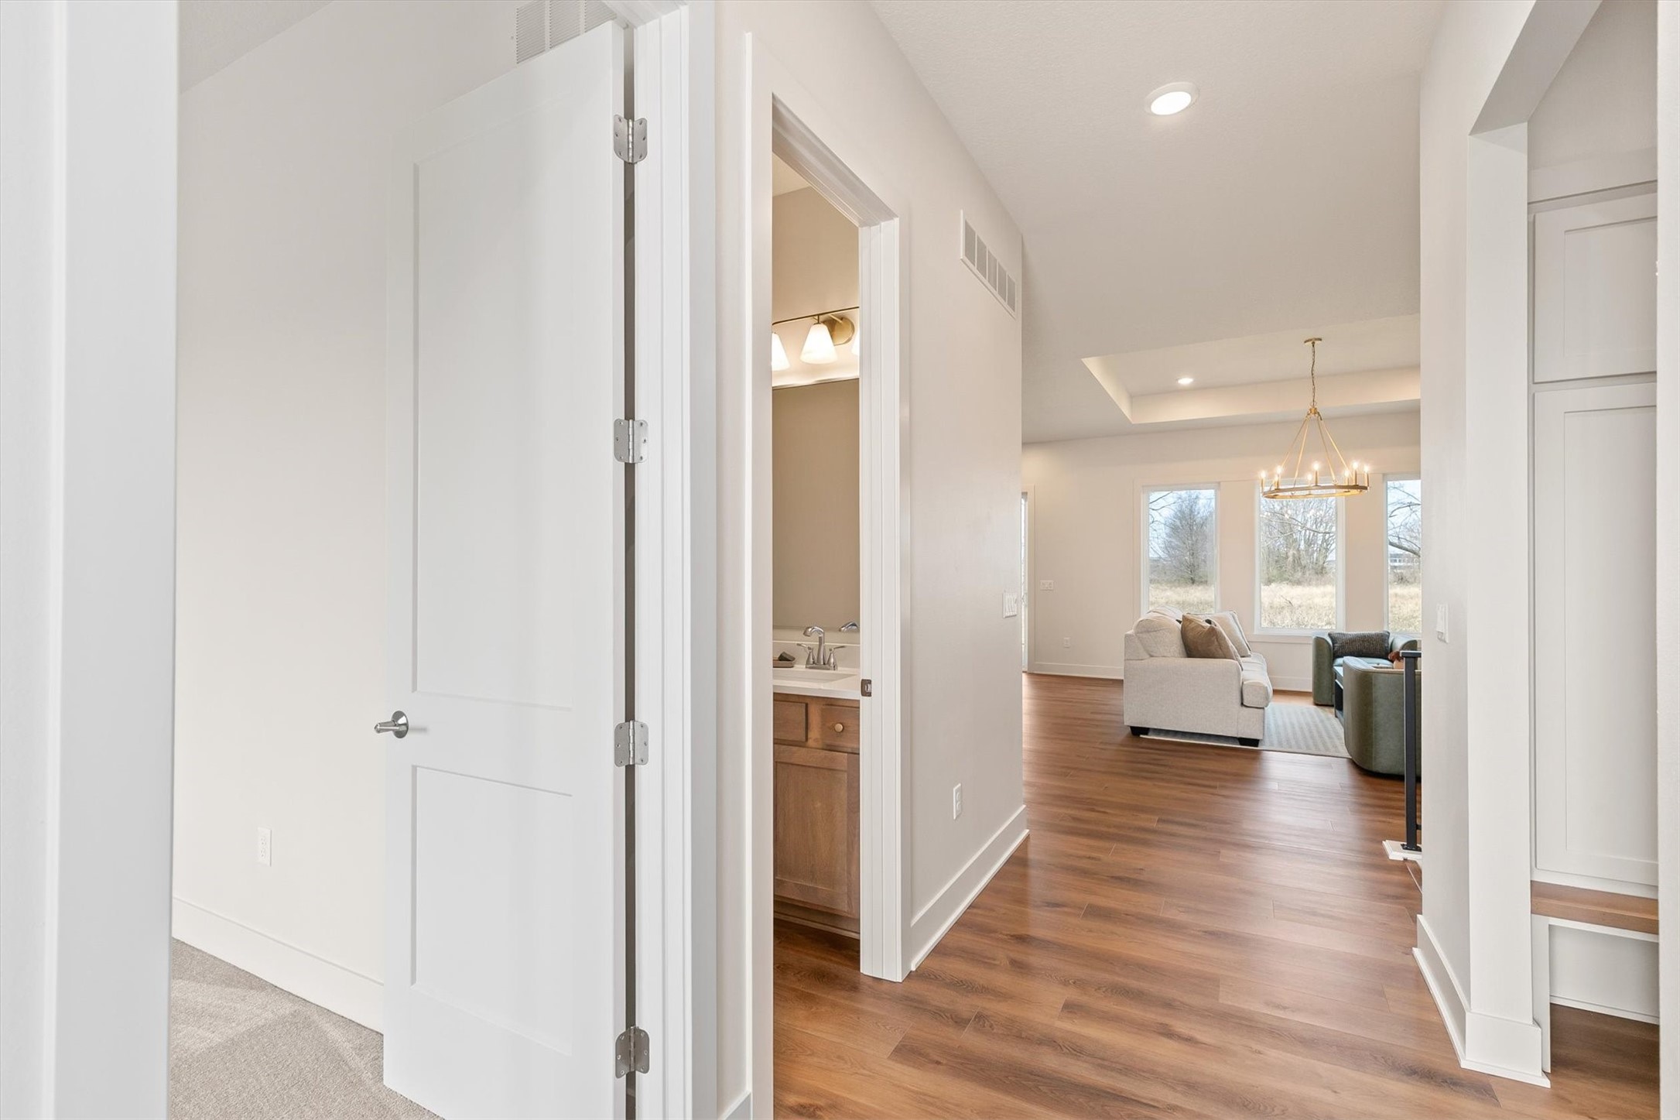
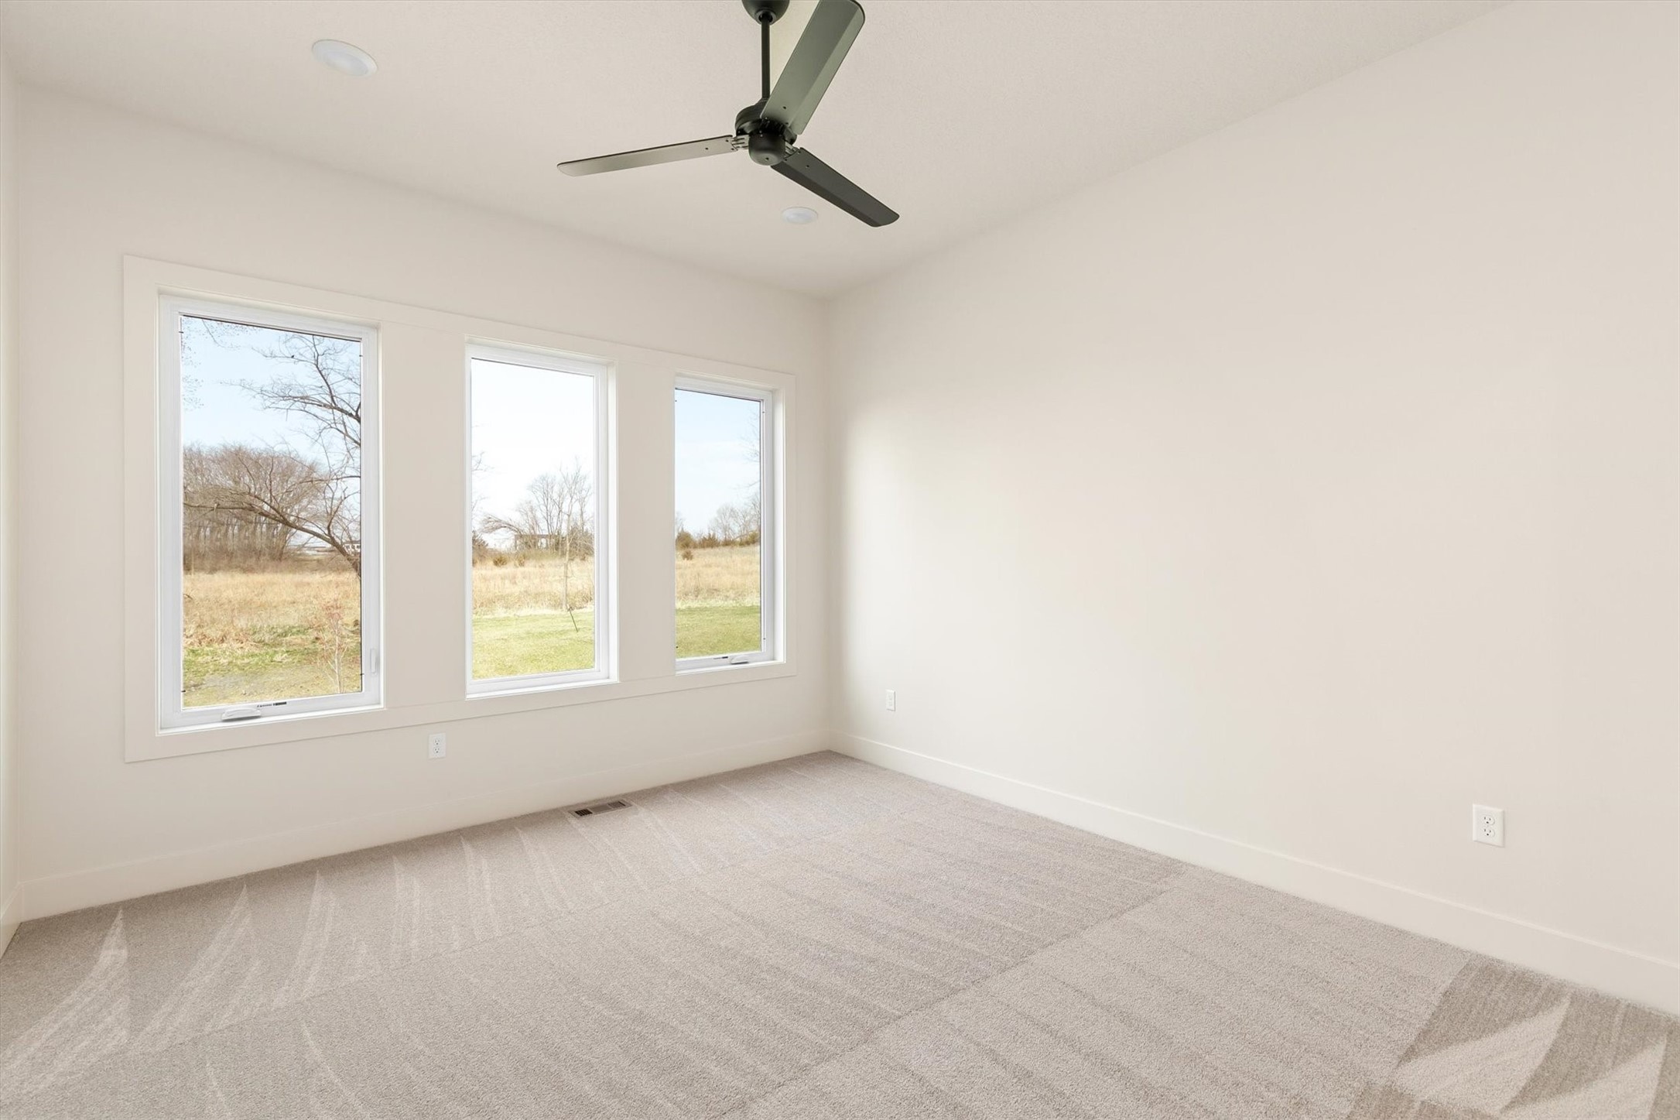
and features 10' ceilings, 8' doors, expansive windows, dualzone
HVAC, James Hardie siding, irrigation, and the
exceptional craftsmanship Dynasty Homes is known for. The
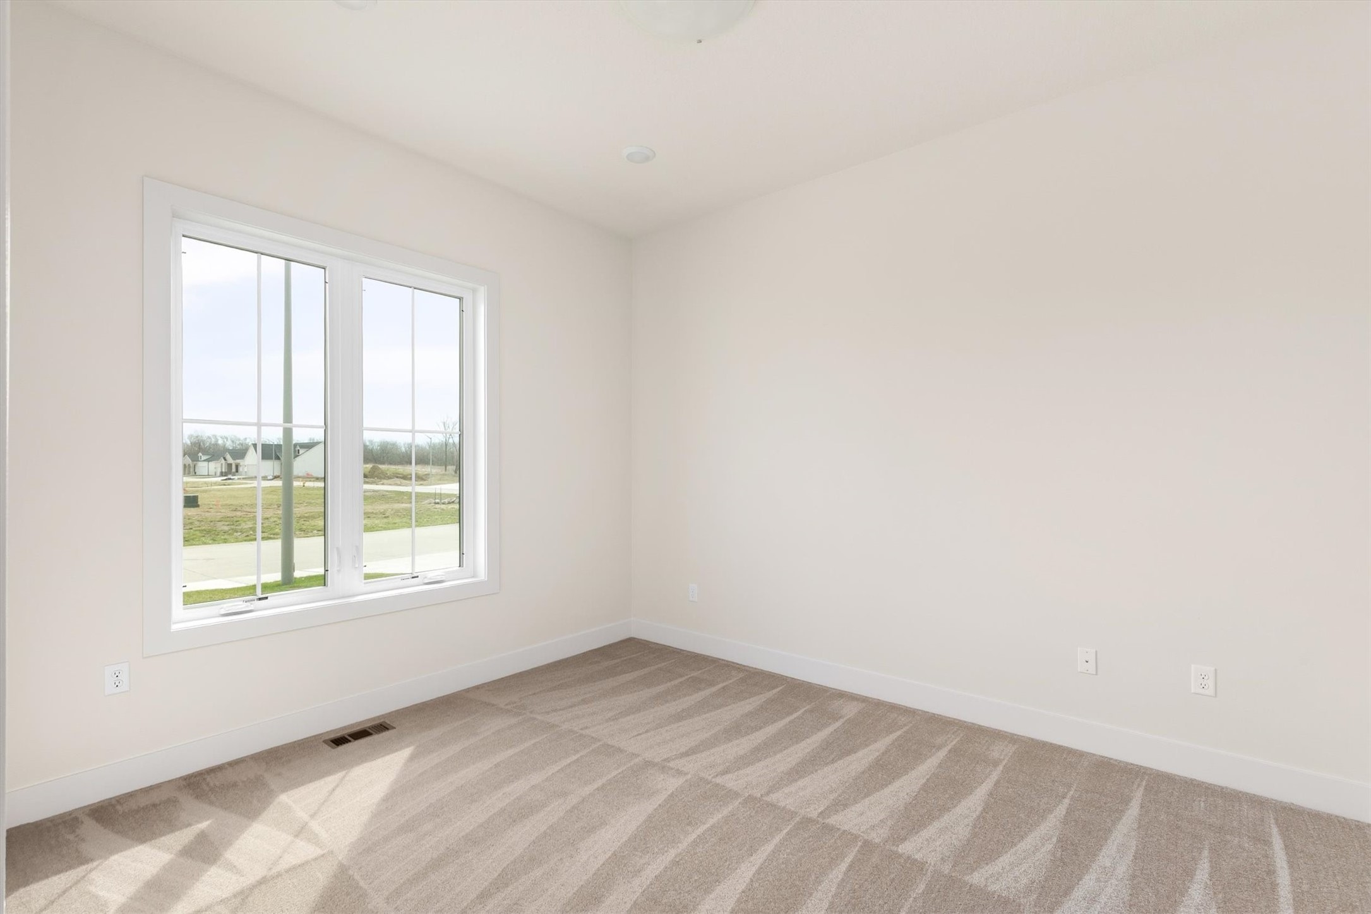
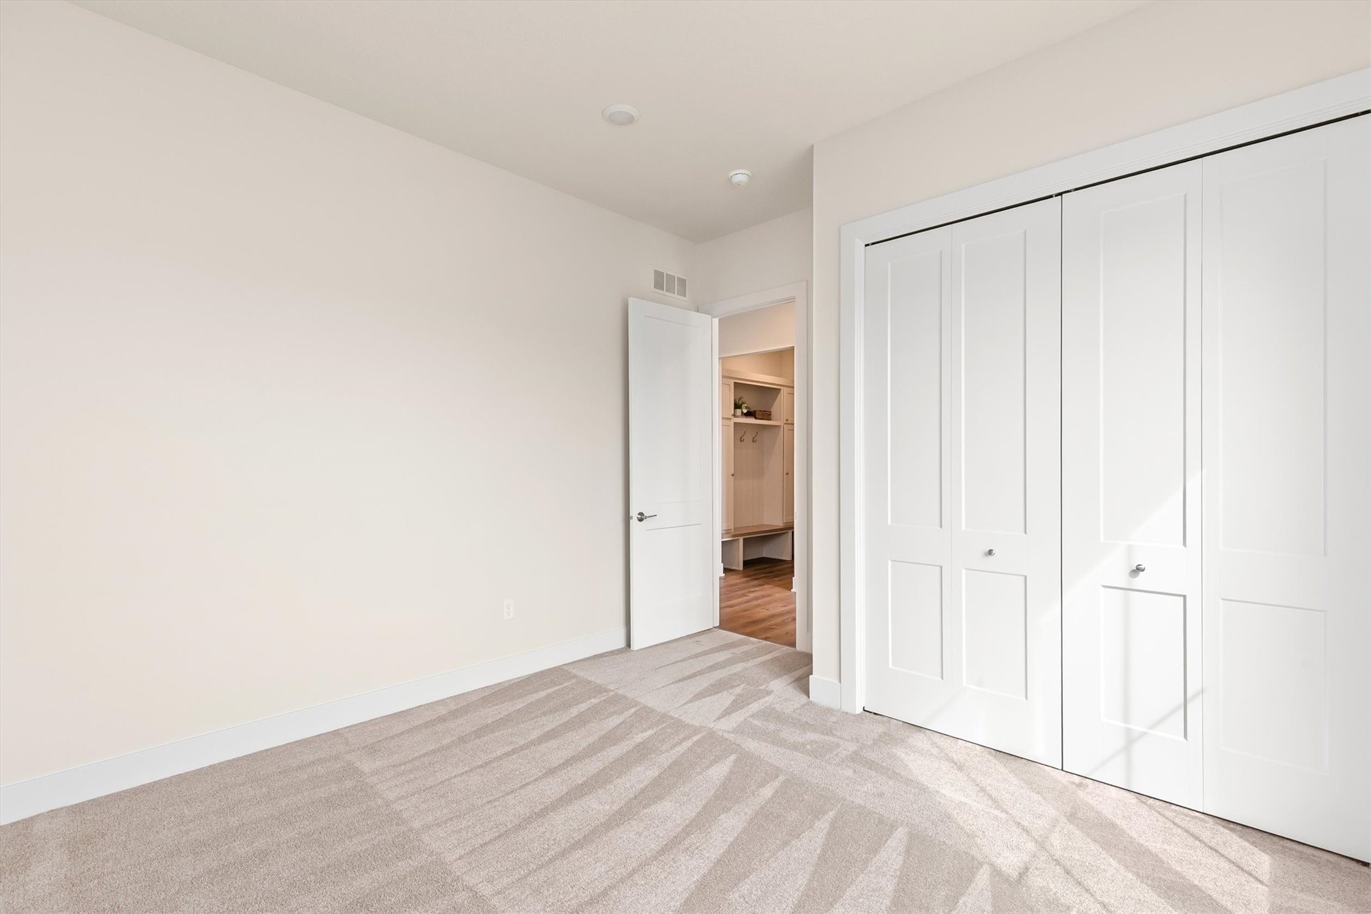
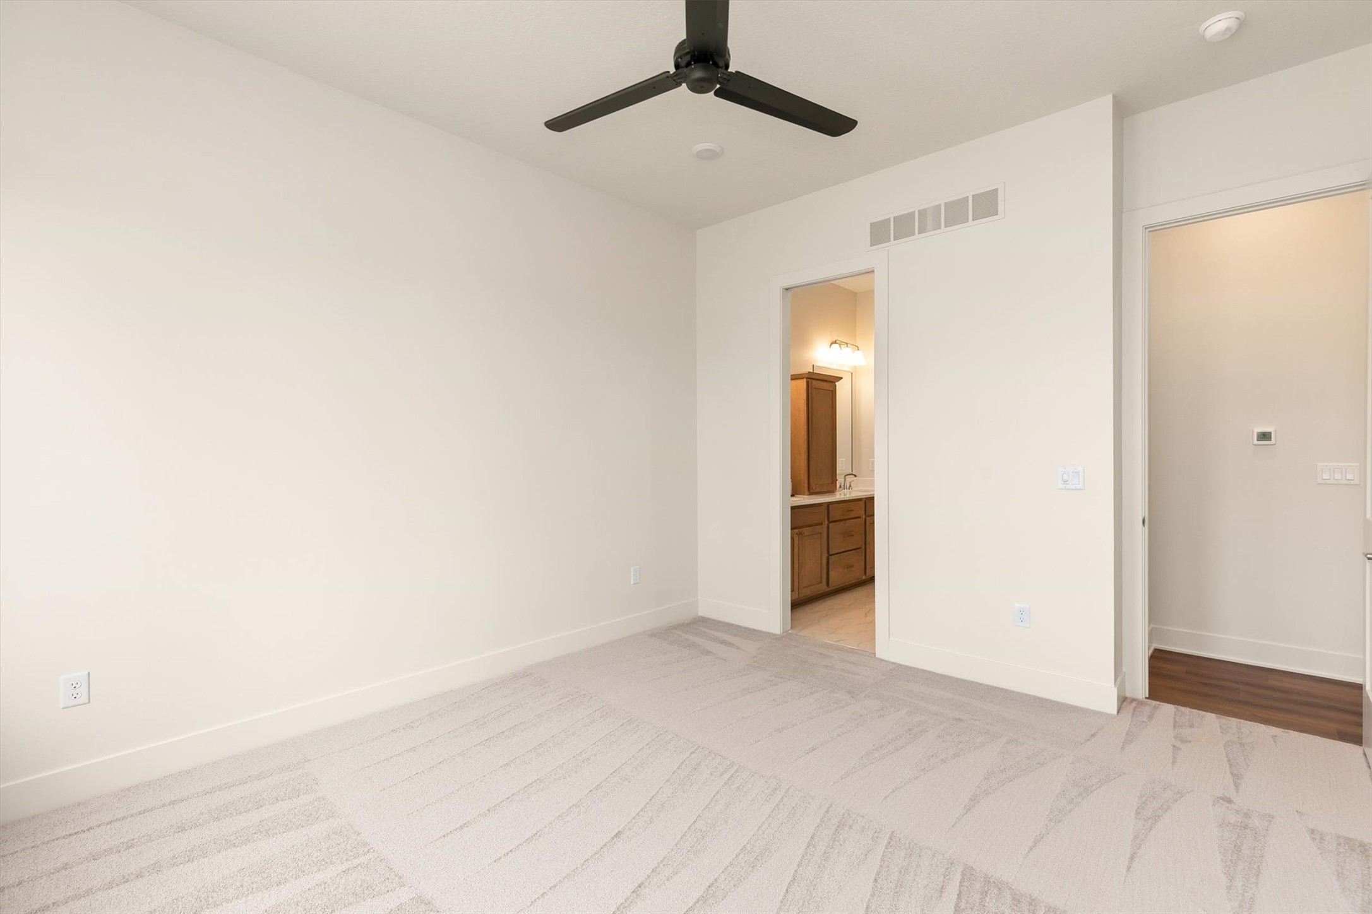
open-concept main level features two bedrooms, including a
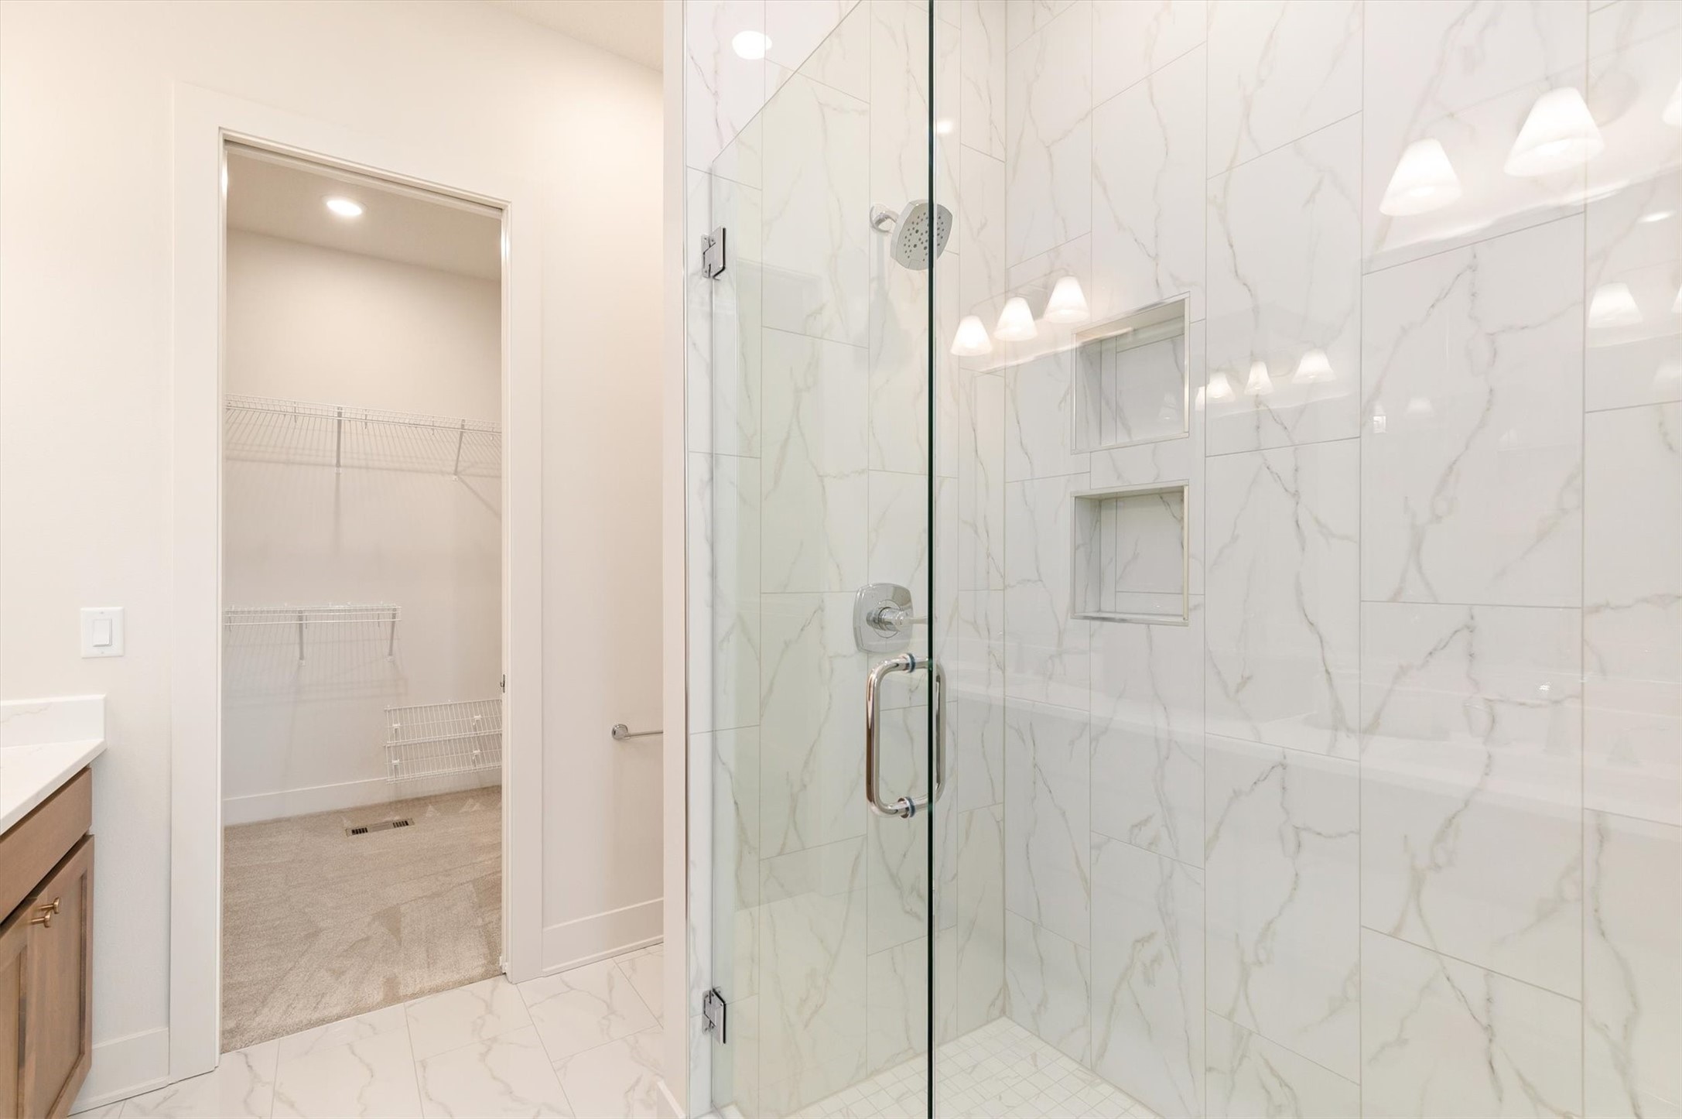
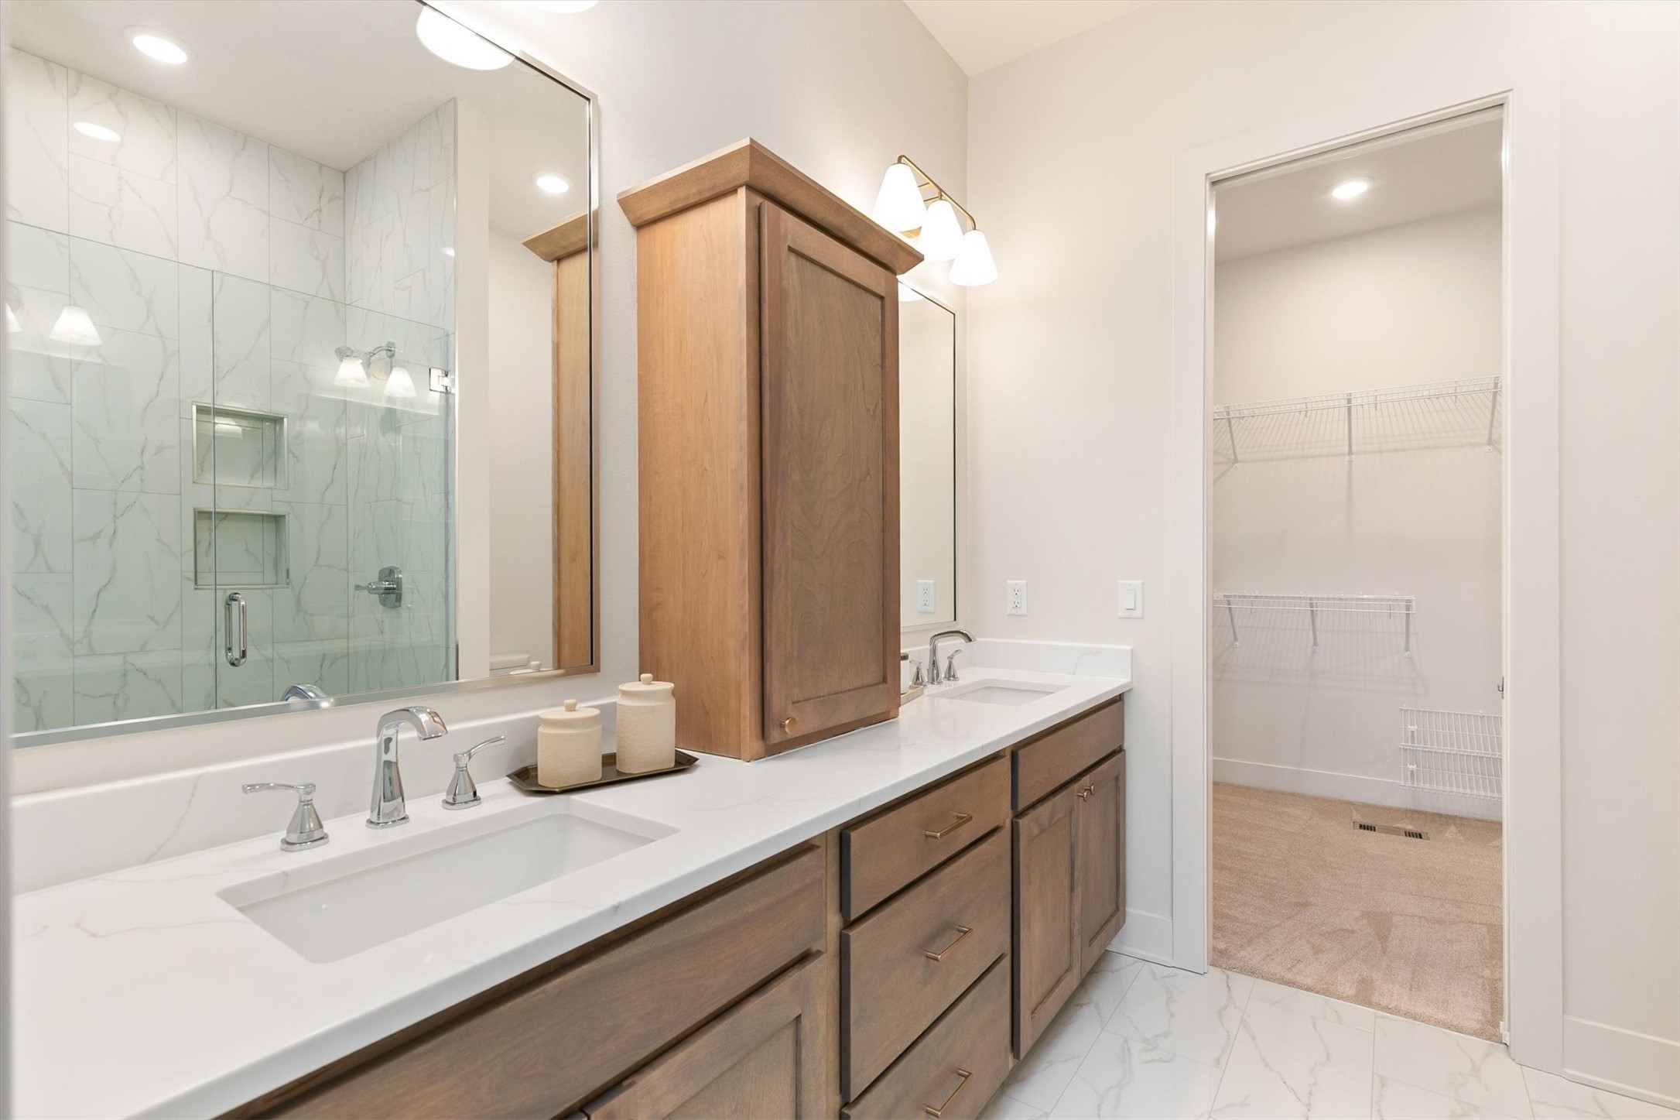
spacious primary suite with a tiled shower, along with a
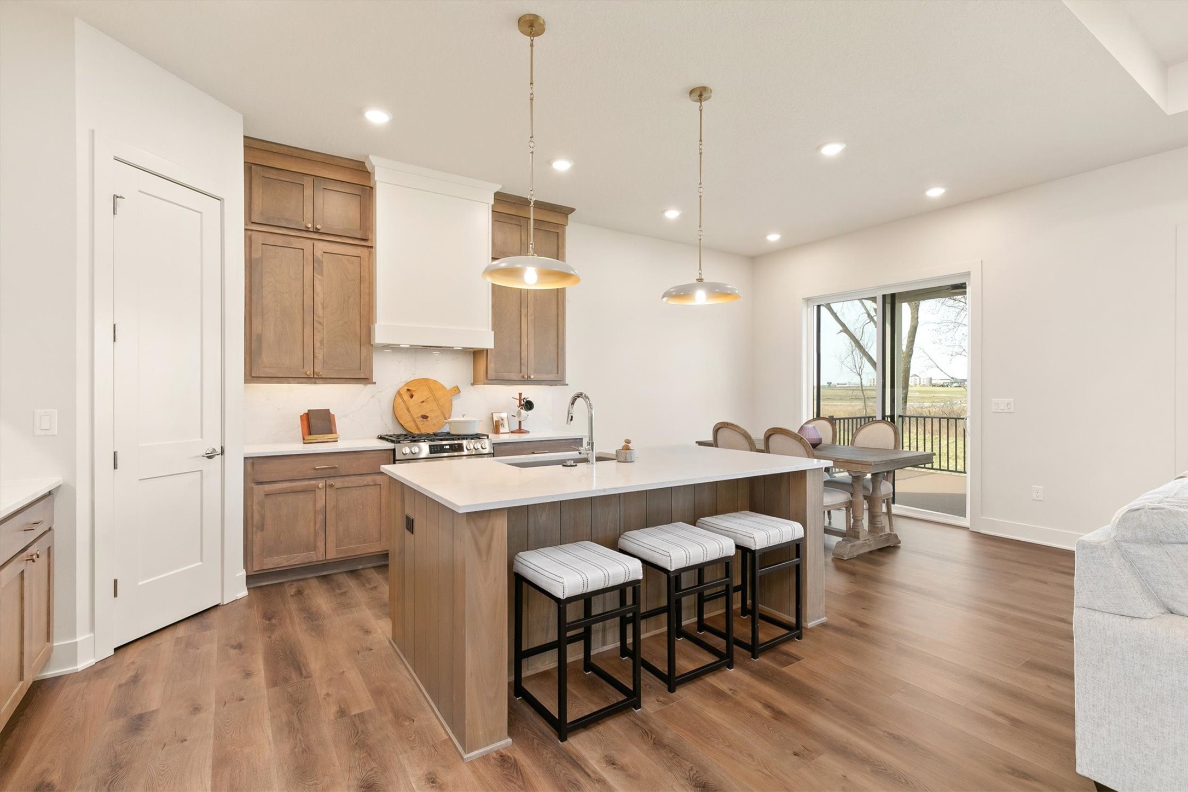
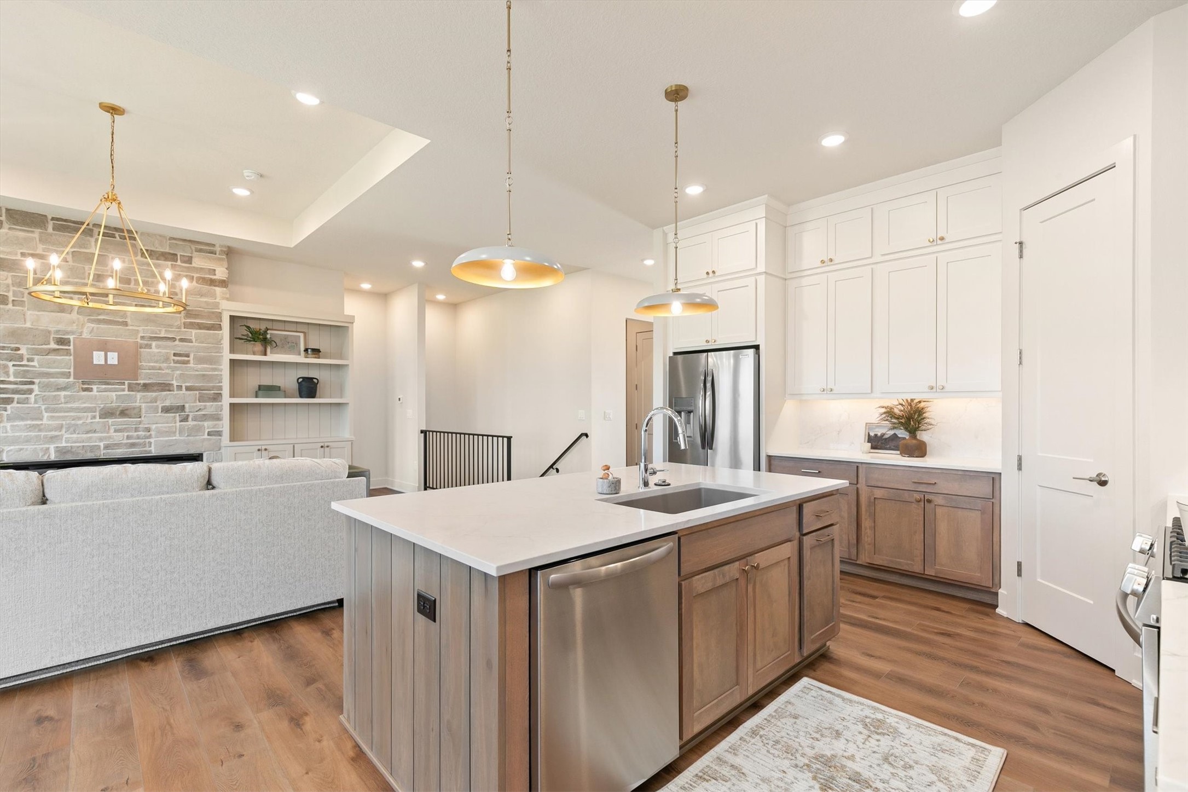
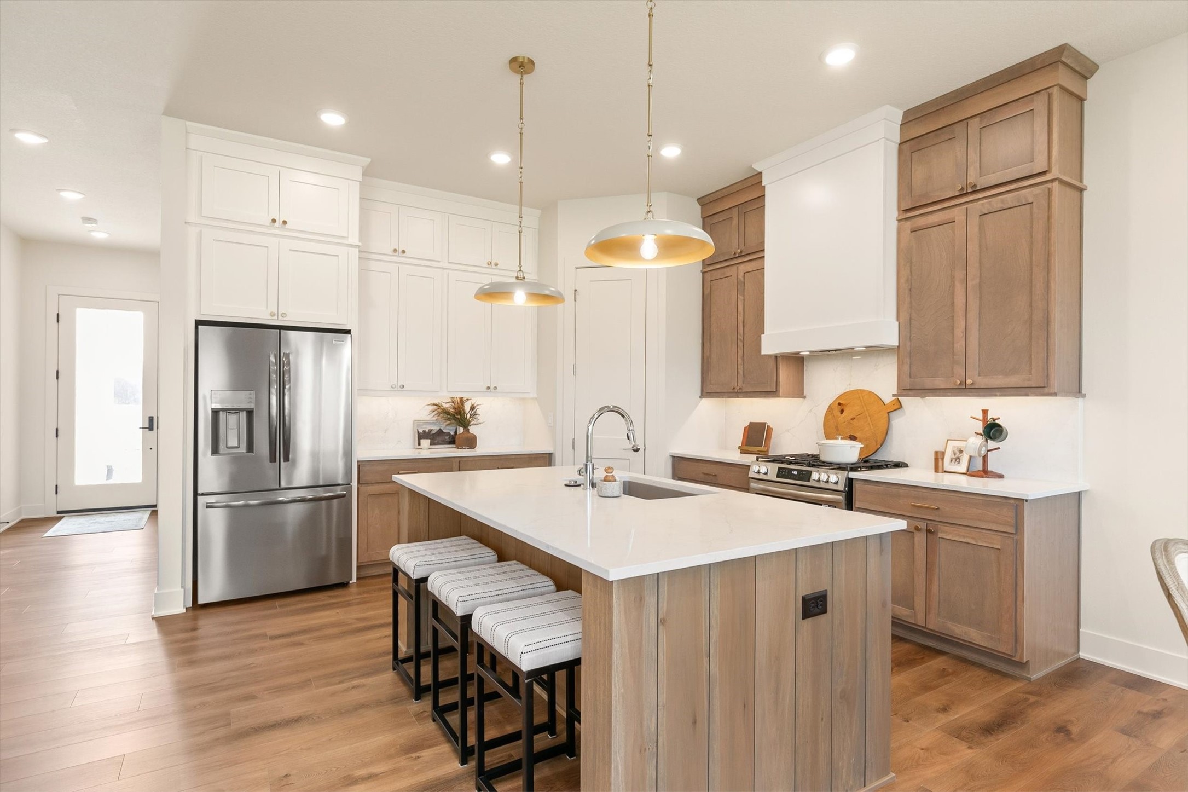
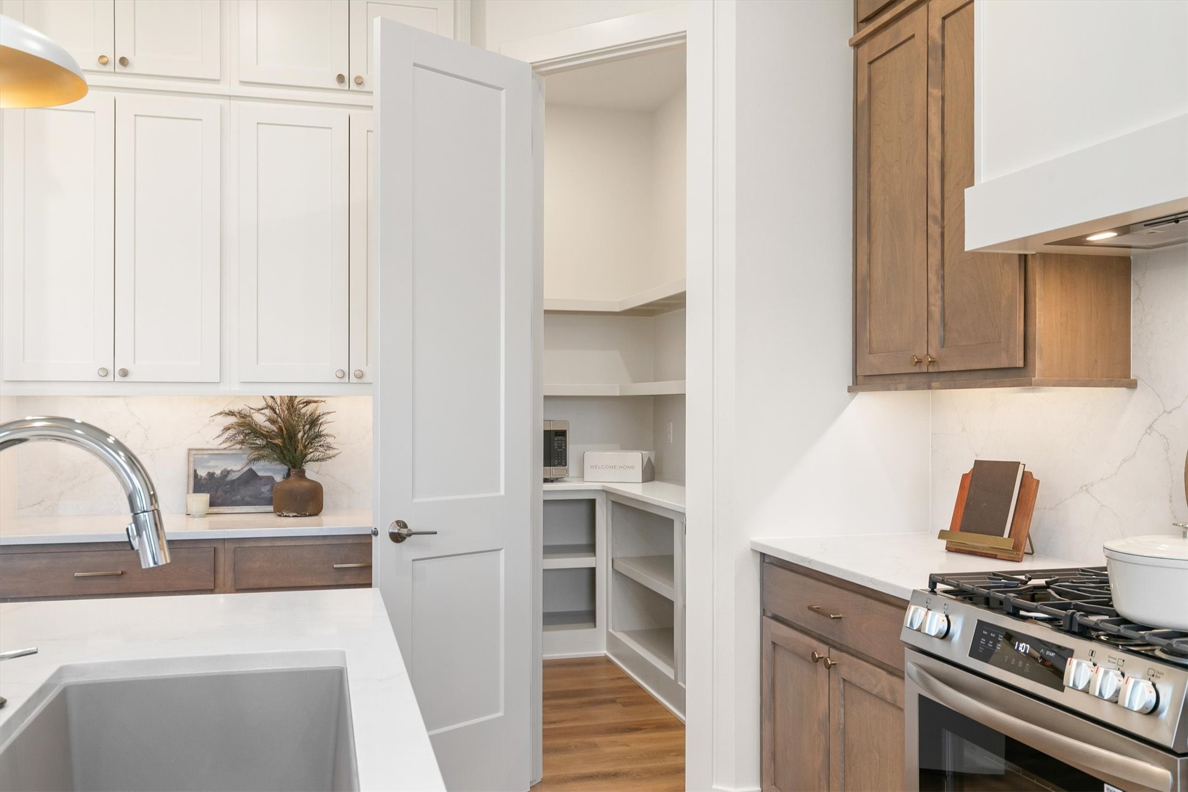
designer kitchen showcasing ceiling-height cabinetry, quartz
countertops carried up the backsplash, a large island, walkin
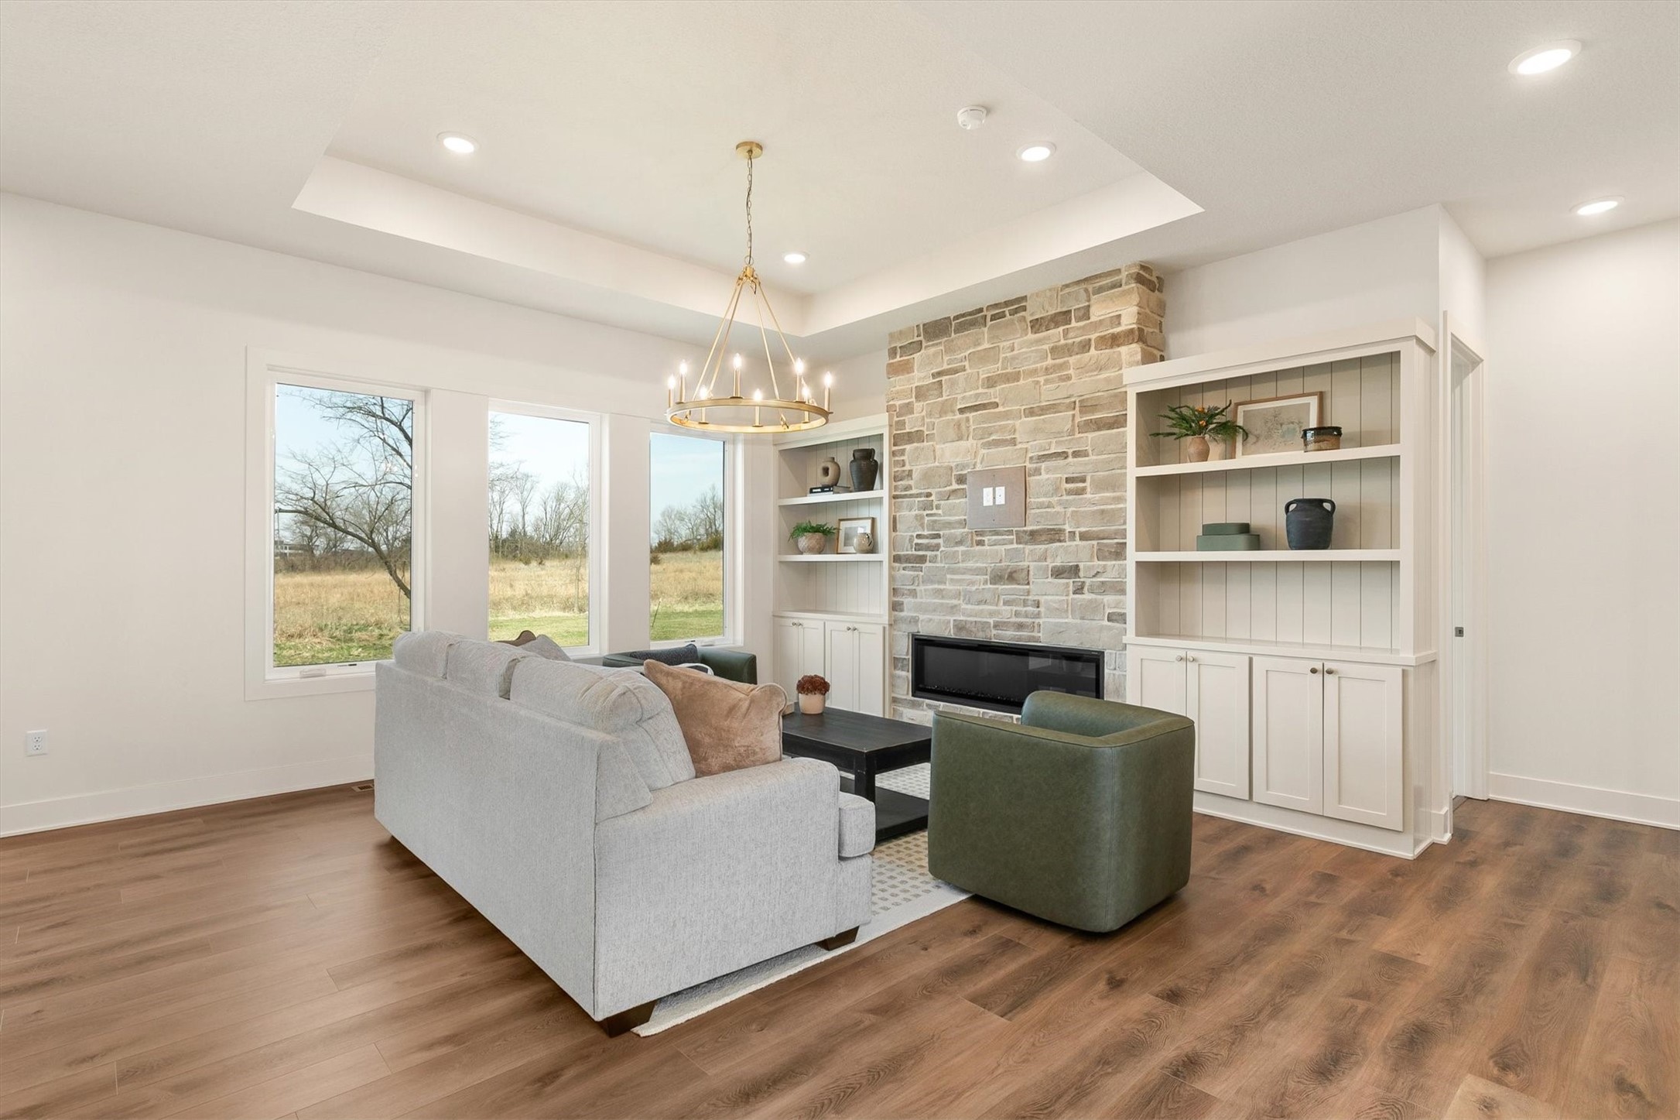
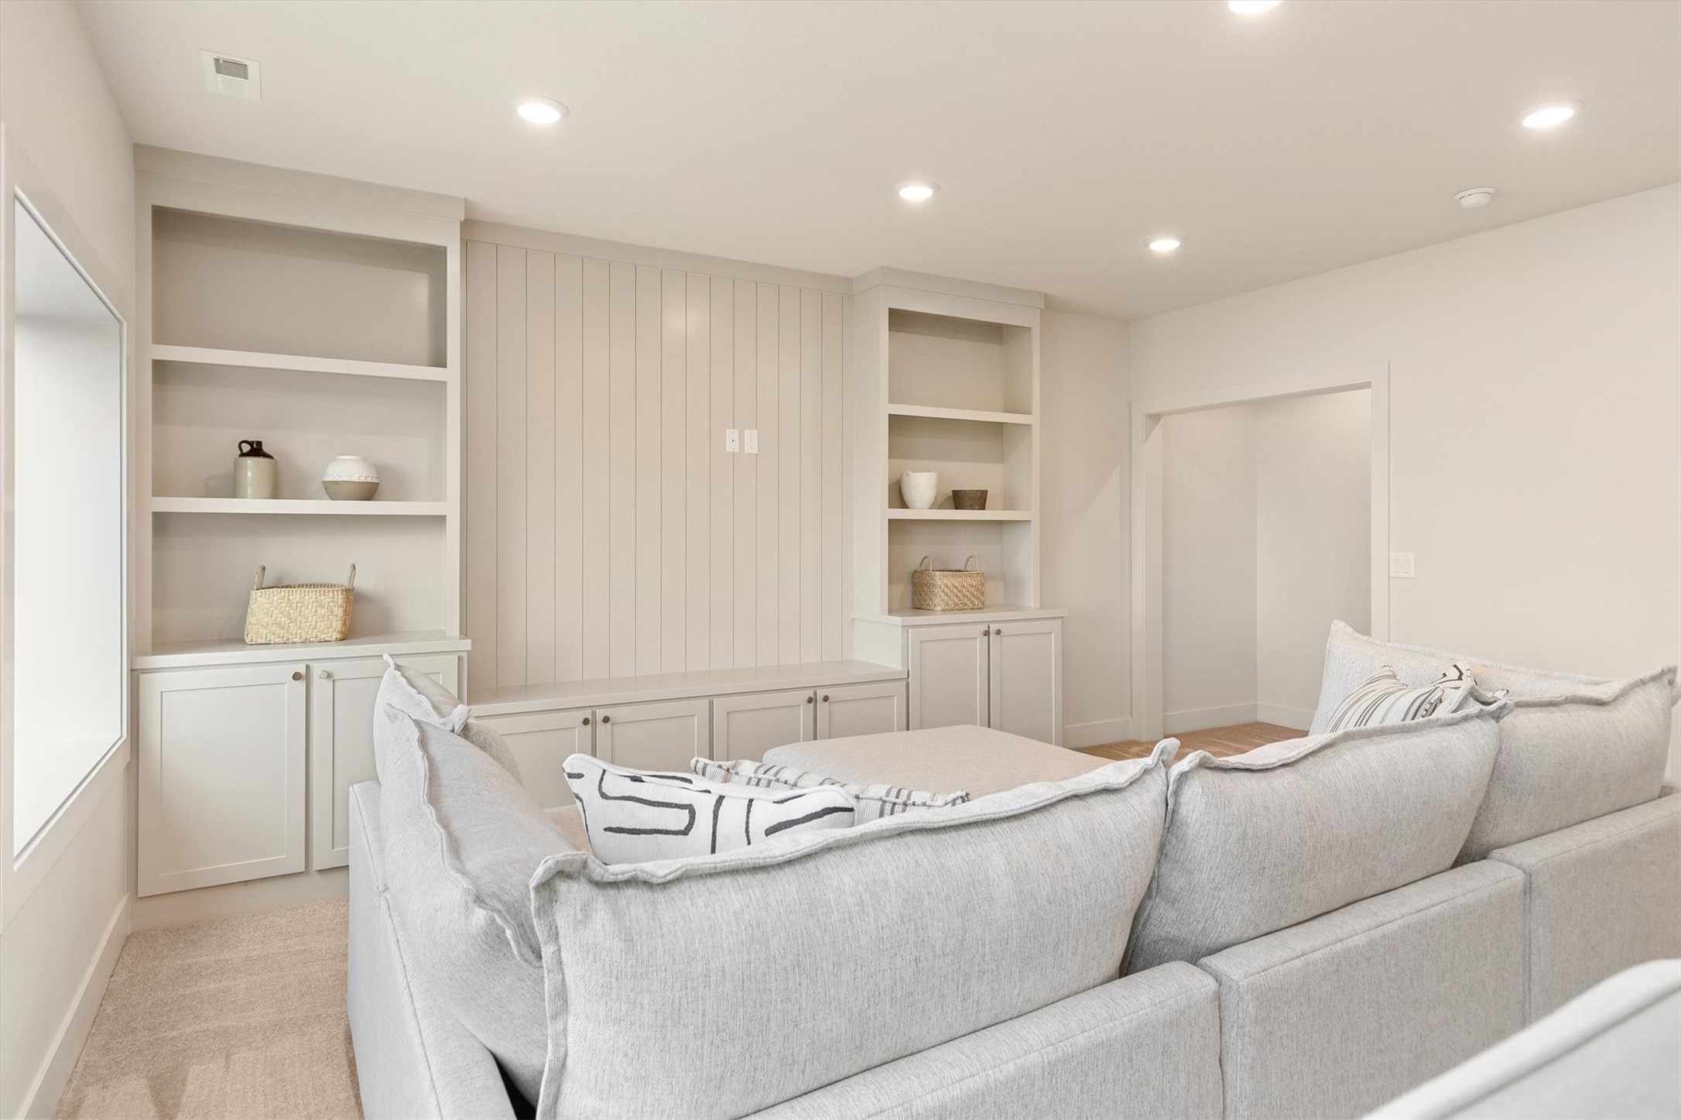
pantry, gas range with hood, and custom built-ins. Every
finish has been hand-selected by Dynasty Homes' awardwinning
design team to create a timeless, elevated feel.
Unlike many similar communities, this home offers a
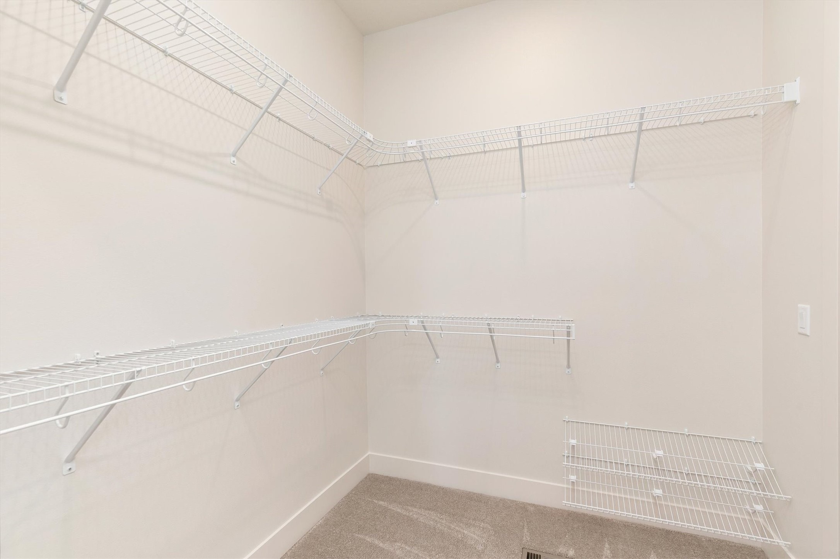
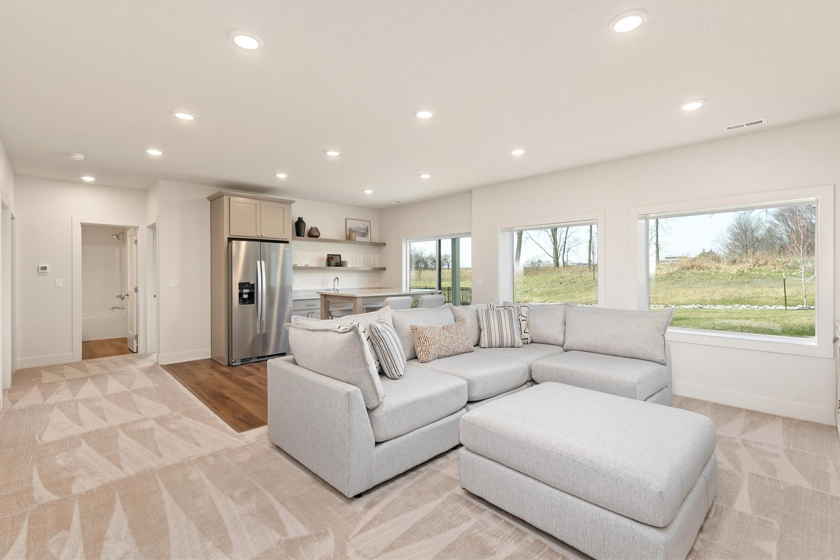
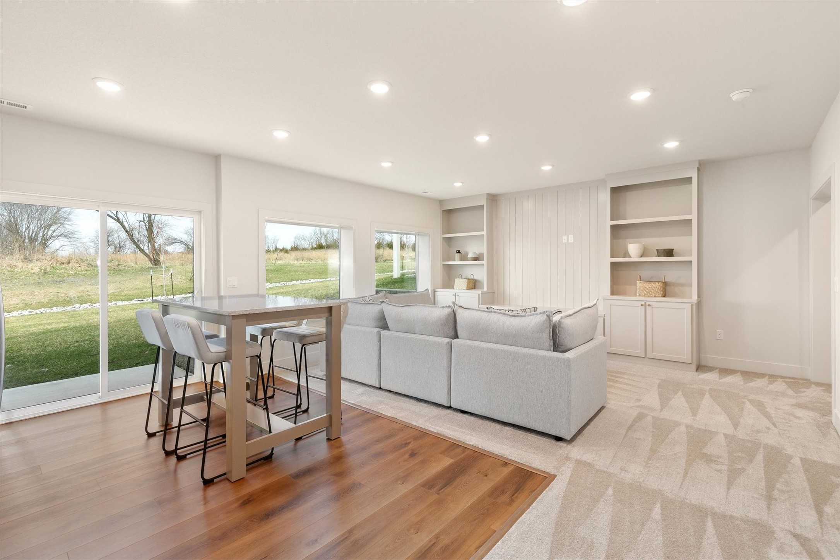
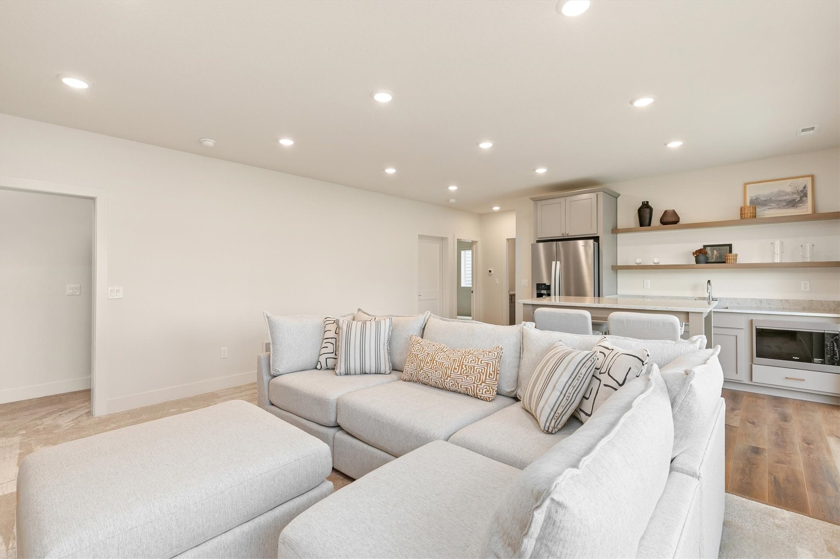
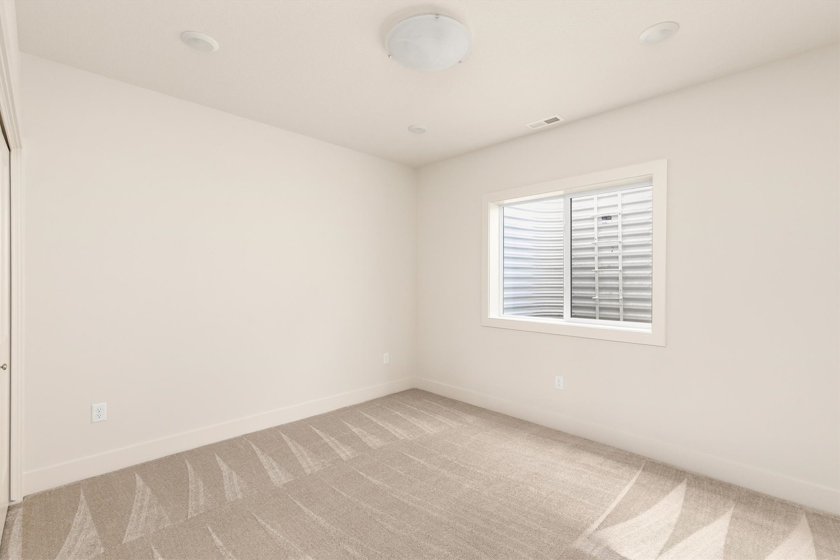
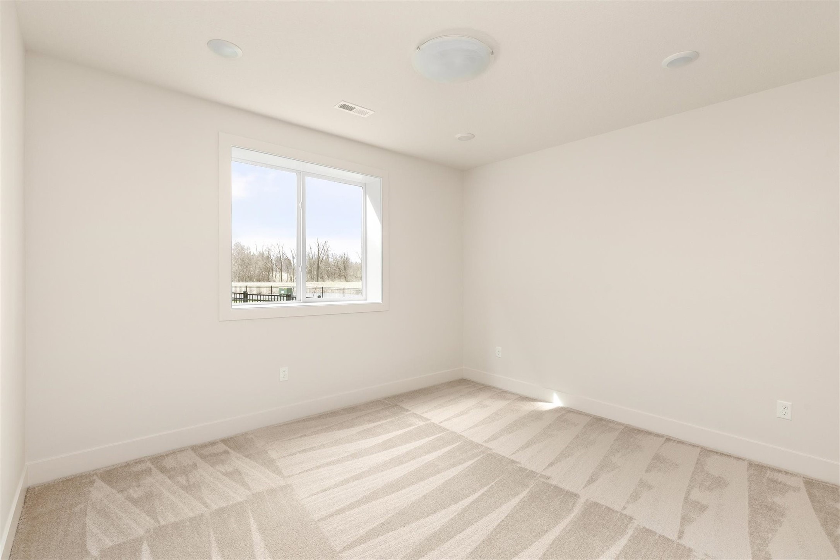
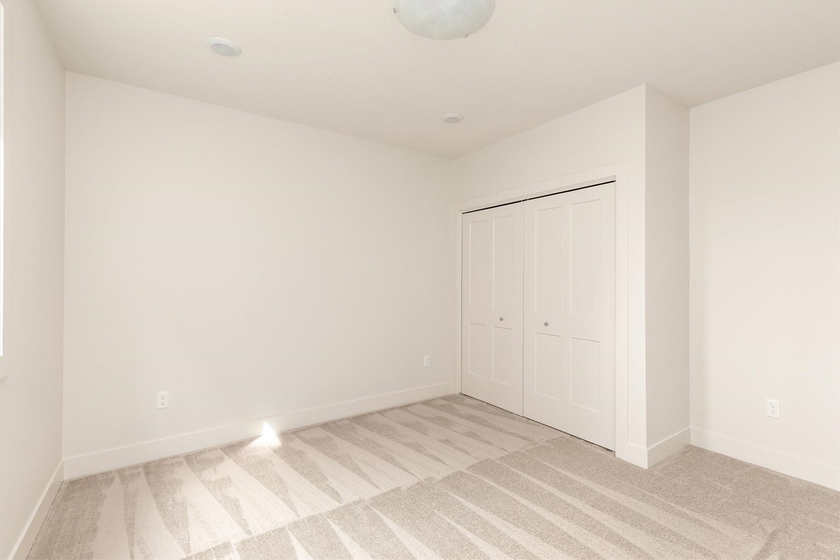
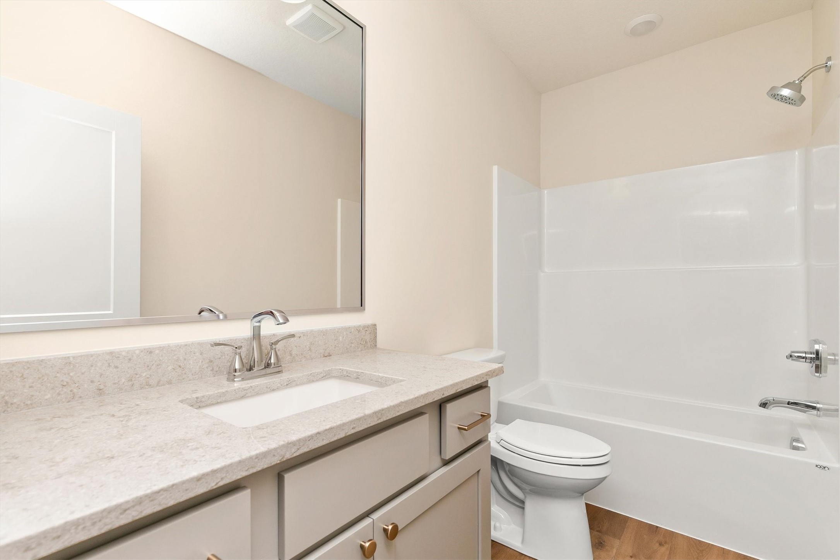
finished walkout lower level with two additional bedrooms,
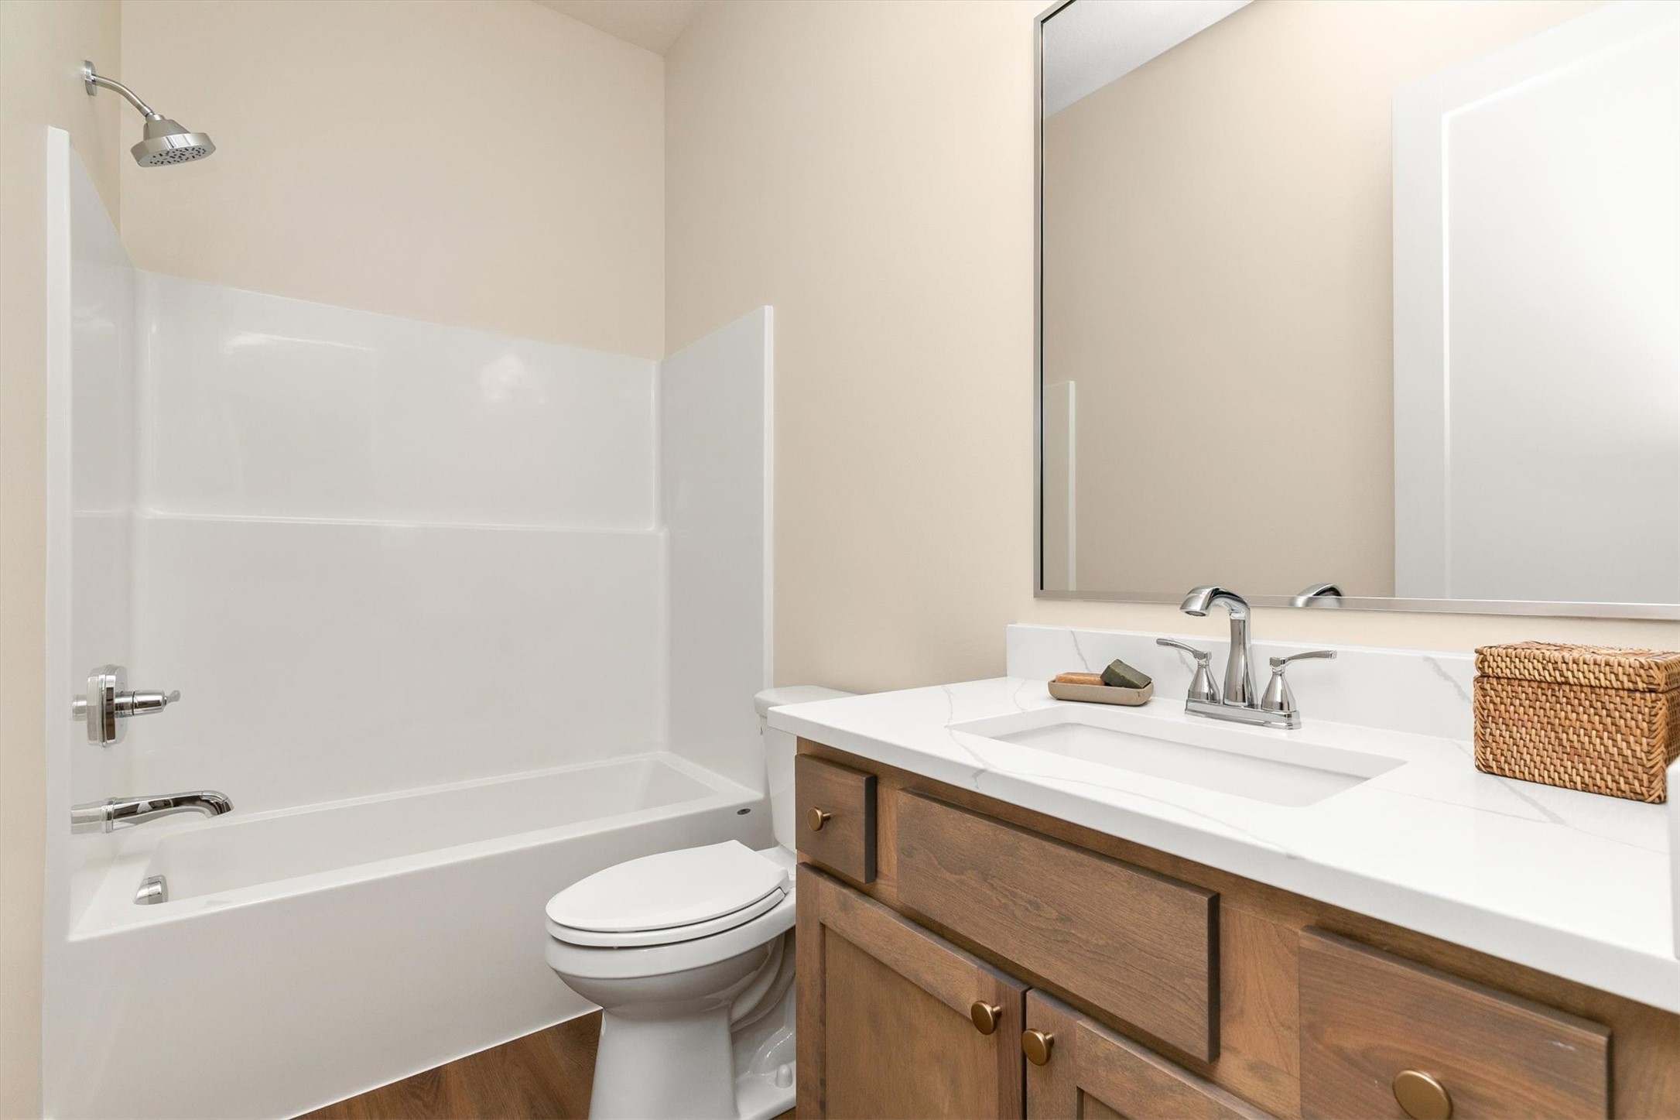
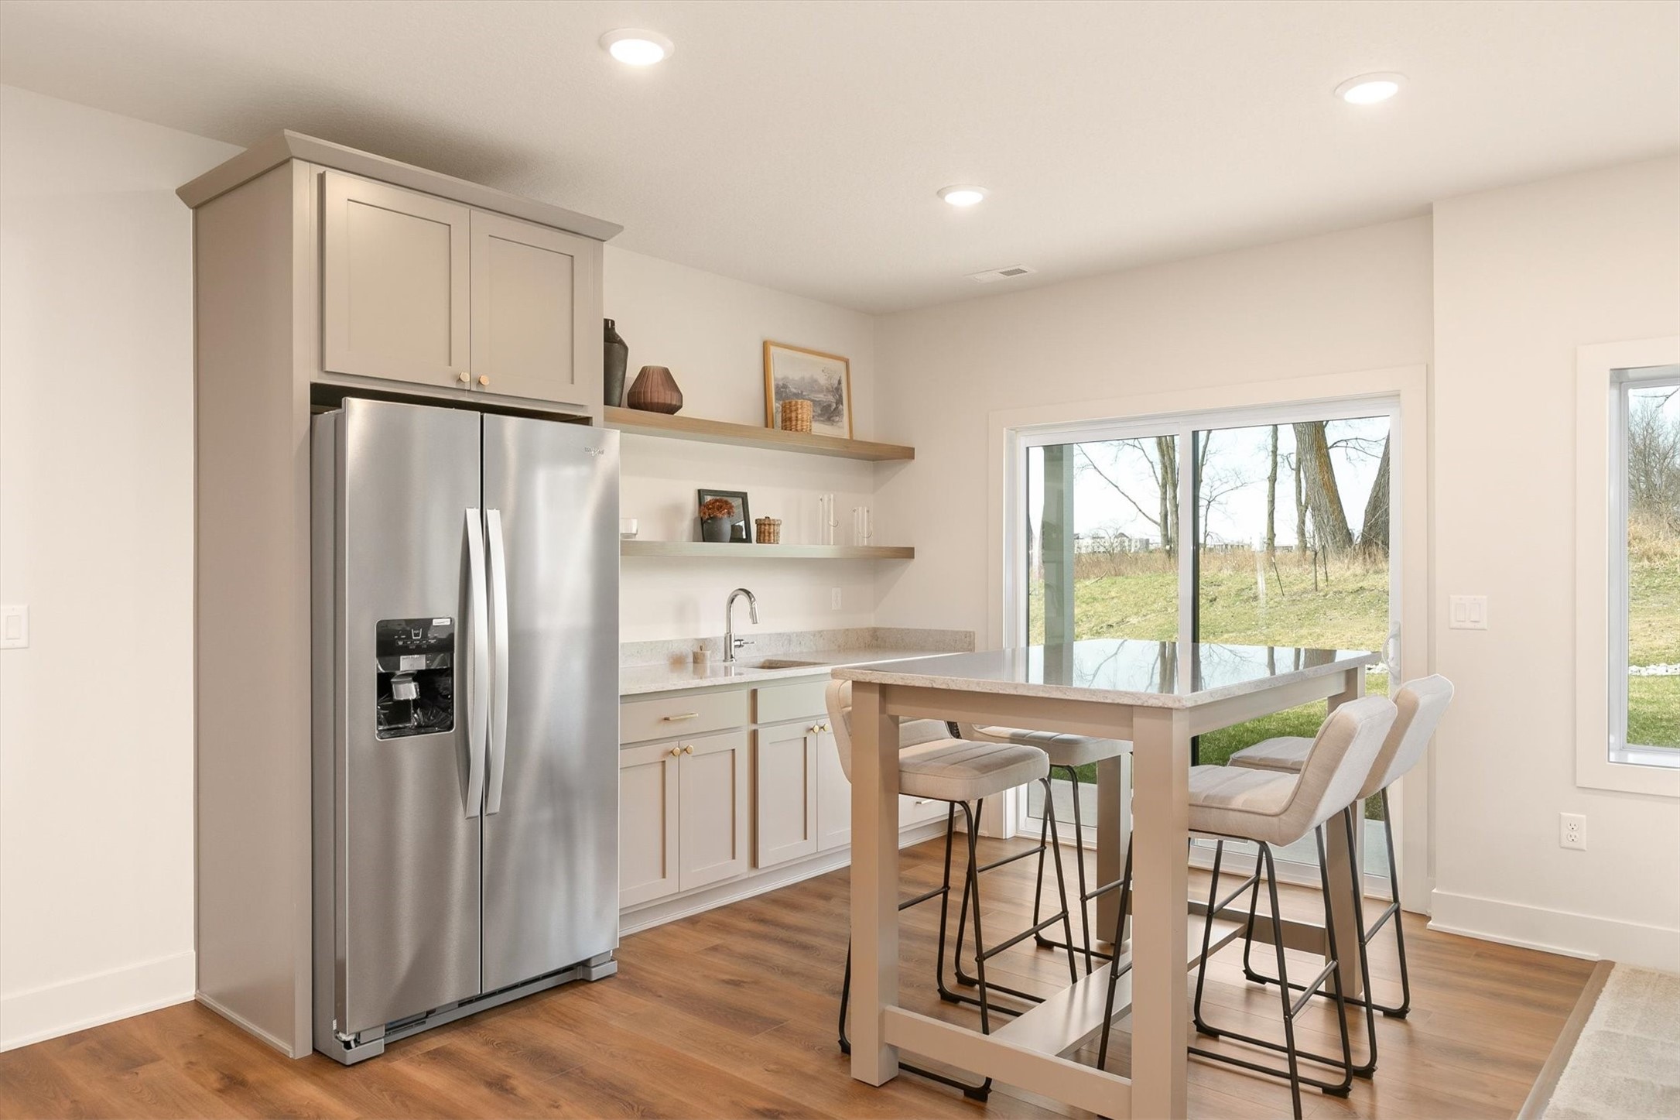
a full bath, a generous family room, and a wet bar with a
full-size refrigerator - perfect for entertaining family and
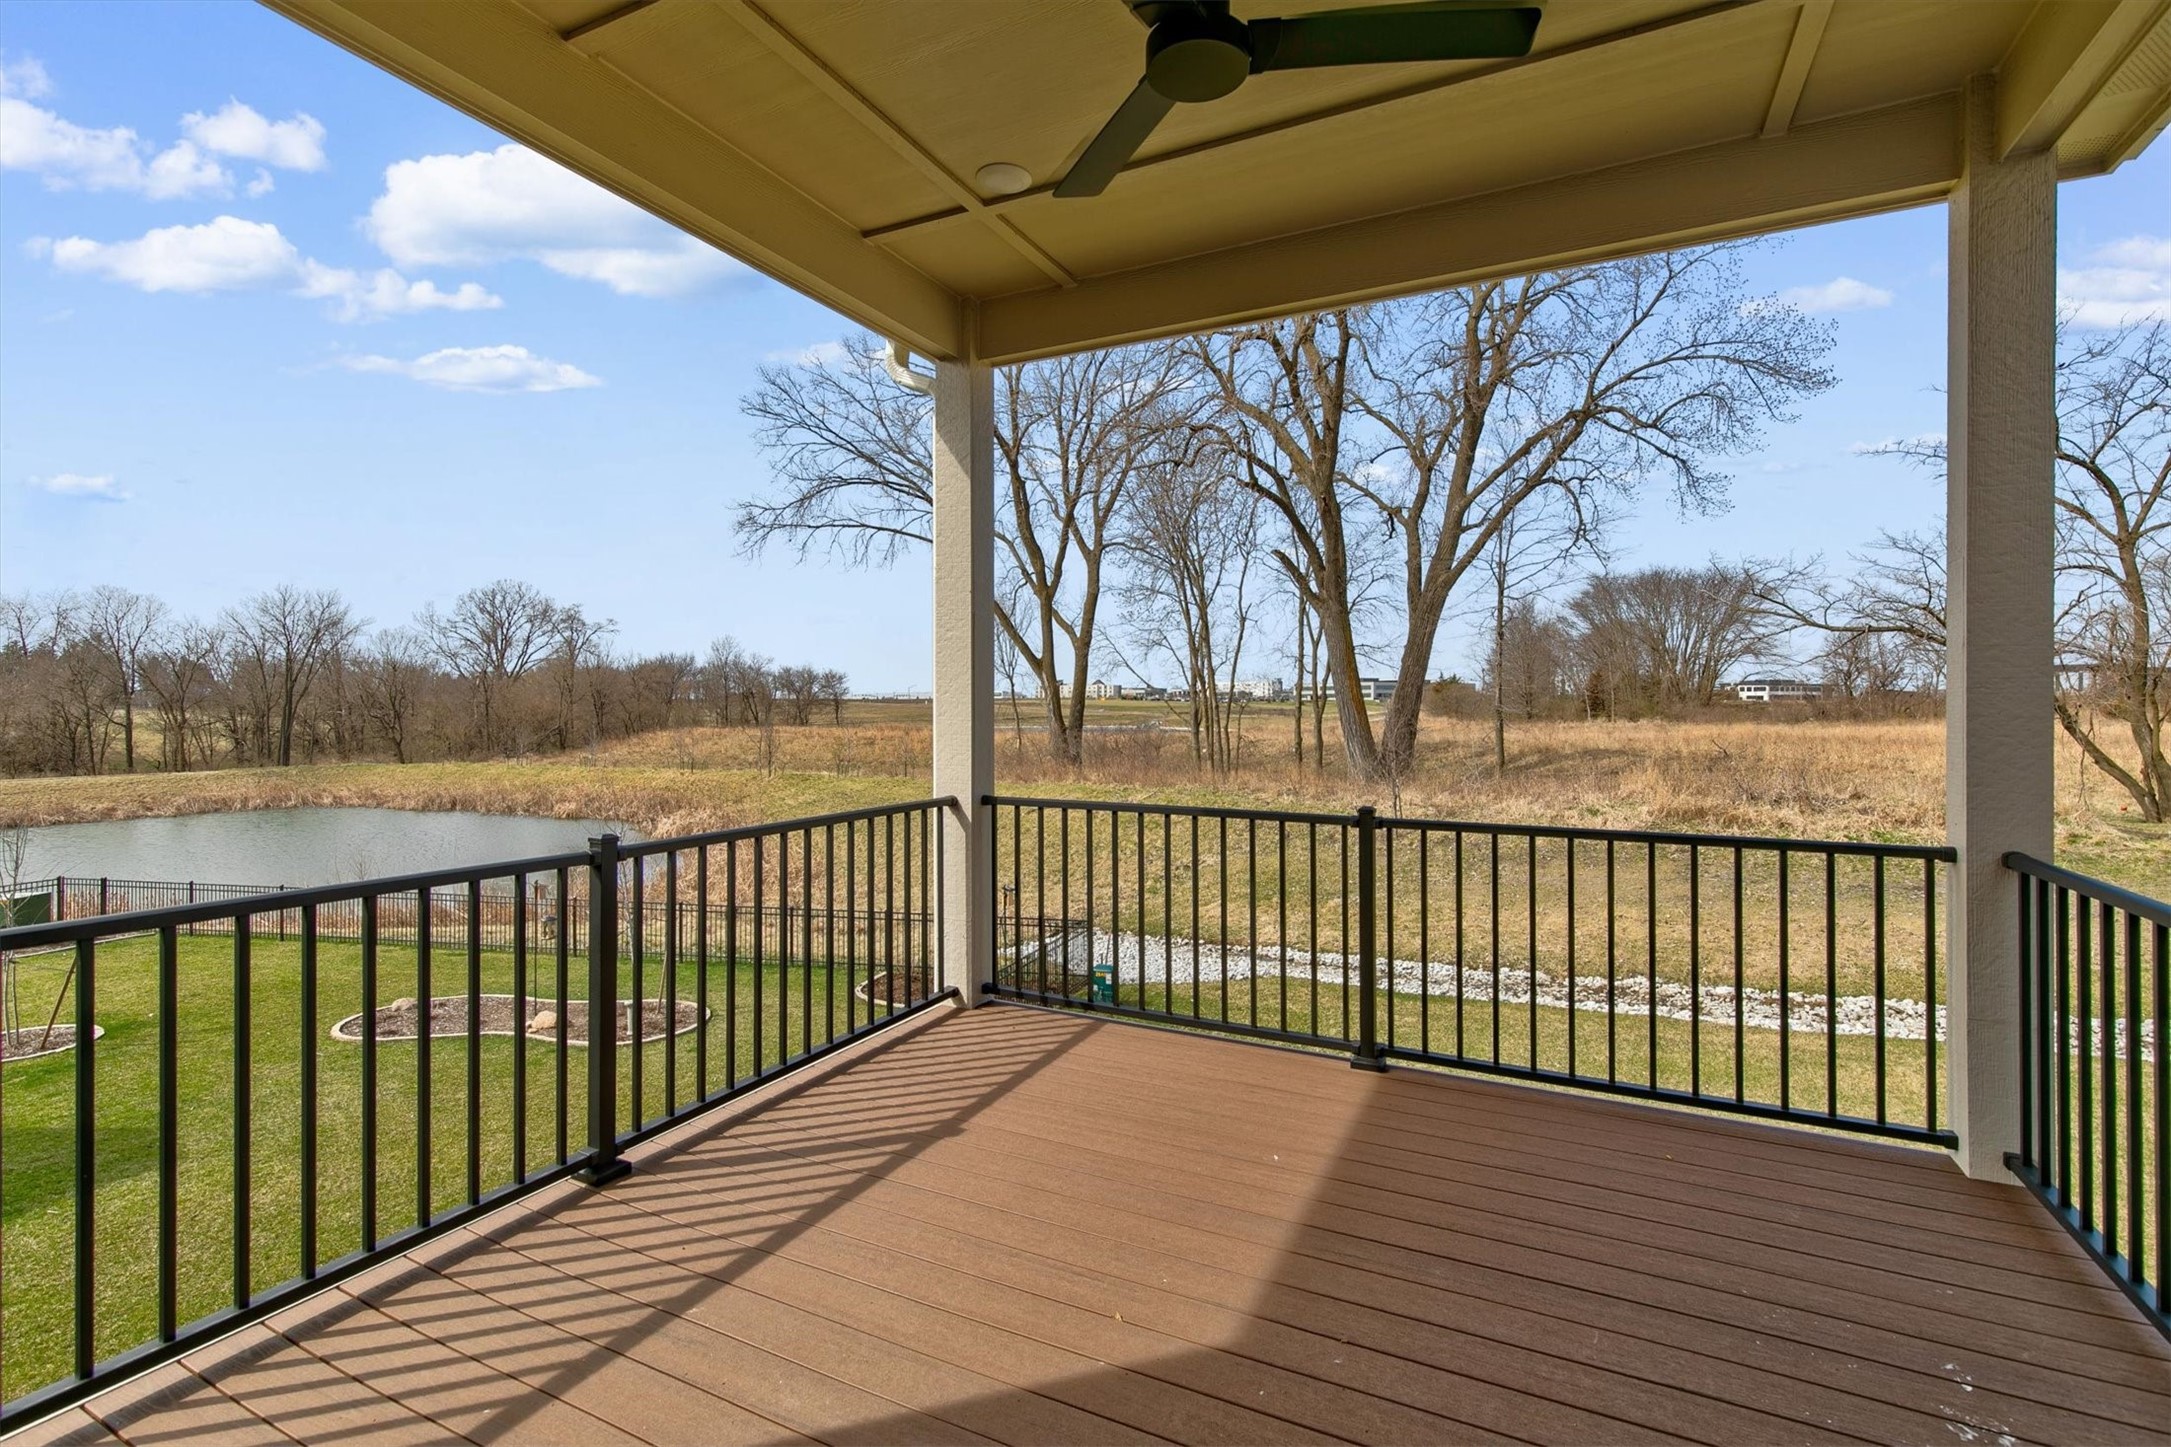
friends. Enjoy the covered composite deck overlooking the
private, tree-lined setting, all just minutes from Waukee's
growing Kettlestone District with convenient interstate
access. This stand-alone luxury villa delivers the perfect
blend of low-maintenance living, custom quality, and
exceptional design. All information obtained from seller and
public records.

4
beds

3
baths

1,418 Sq.Ft. LIVING AREA

7,405 Sq.Ft. lot

Mike Slavin

Mike Slavin

Jay Elsberry

Jay Elsberry

Features & Amenities

Interior

  • total bedrooms4
  • Total bathrooms3
  • full bathrooms2
  • three quarter bathroom1
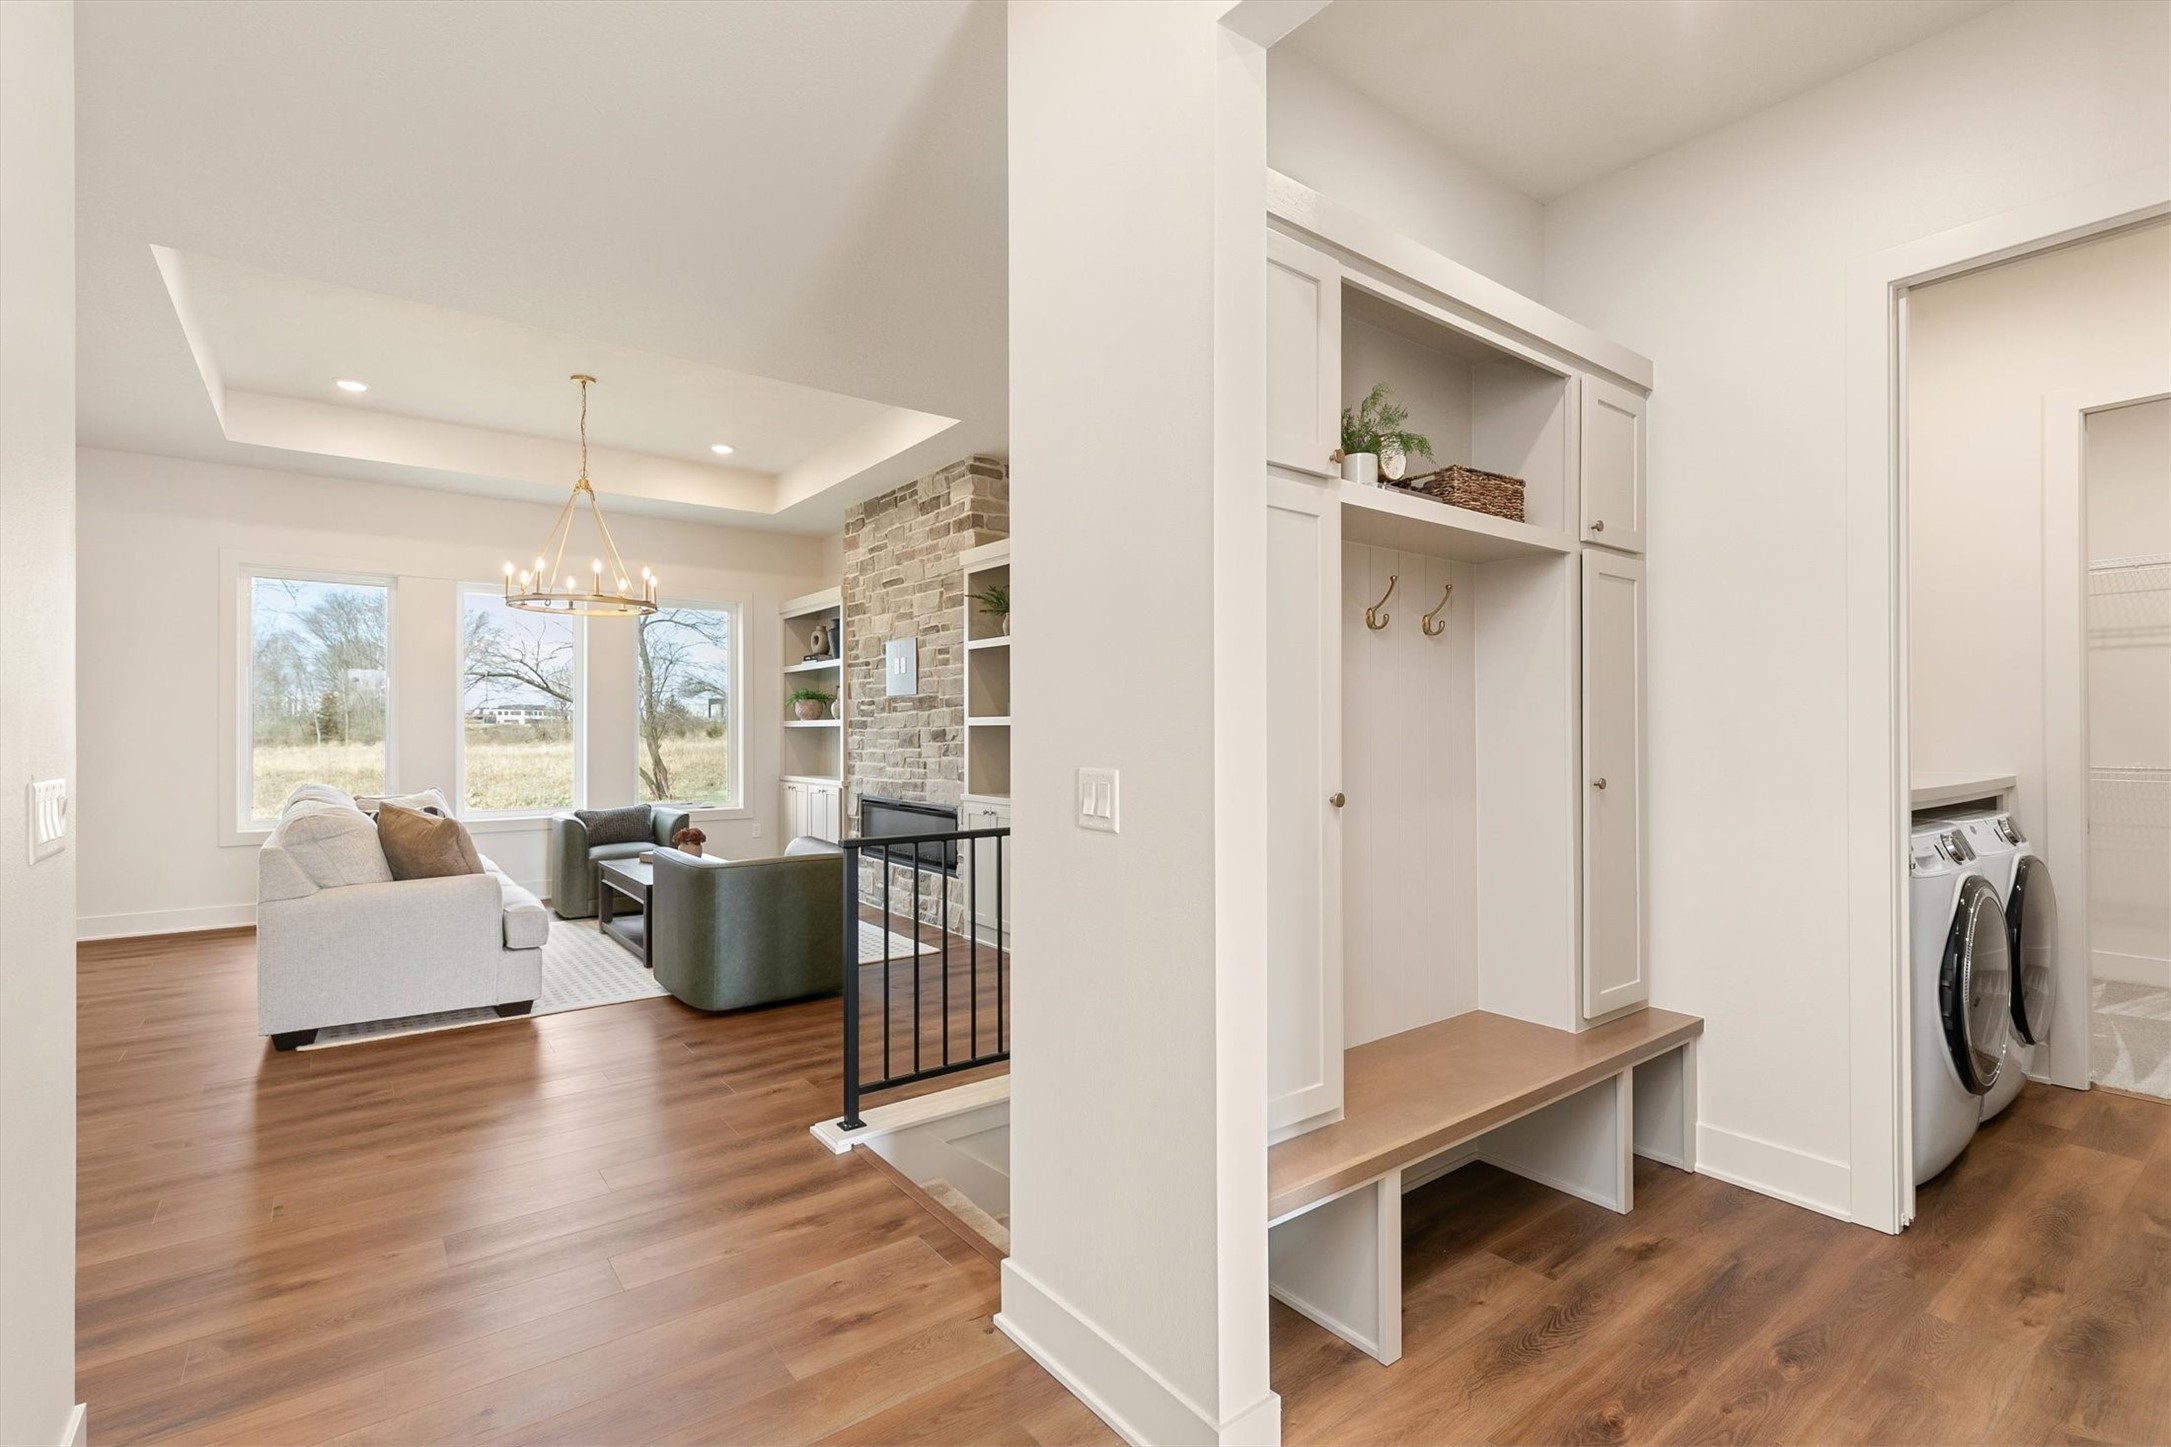
  • Laundry room Main Level
  • Flooring Carpet, Tile
  • Fireplace Electric
  • APPLIANCES Dryer, Dishwasher, Microwave, Refrigerator, Stove, Washer
  • other interior Features Wet Bar, Dining Area, Eat-in Kitchen

Area & Lot

  • Status Pending
  • Living Area1,418 Sq.Ft.
  • Total Area1,418 Sq.Ft.
  • Lot Area7,405 Sq.Ft.
  • MLS® ID746490
  • TypeResidential
  • YEAR BUILT2025
  • NeighborhoodWaukee
  • Architecture StylesRanch
  • School DistrictWaukee

Exterior

  • STORIES1
  • Garage Space2.0
  • water SourcePublic
  • roofAsphalt, Shingle
  • lot featuresPond on Lot
  • parkingAttached, Garage, Two Car Garage
  • HEAT TYPEForced Air, Gas, Natural Gas
  • AIR CONDITIONINGCentral Air
  • sewerPublic Sewer
  • SubstructurePoured
  • security FeaturesFire Alarm, Smoke Detector(s)
  • other exterior FeaturesDeck, Sprinkler/Irrigation

Financial

  • Sales Price$639,900
  • Real Estate Tax $4/yr
  • HOA $55/mo
image

Schedule a Showing

We would love to show you our beautiful property. Please select your preferred date and time below. An agent will be in touch shortly to confirm your appointment.

Schedule a Showing

We would love to show you our beautiful property. Please select your preferred date and time below. An agent will be in touch shortly to confirm your appointment.

Thank you for your interest in 2646 SE Steele Drive, Waukee, IA 50263. We are reviewing your request and will be in touch shortly!

Mortgage Calculator

Estimate your monthly mortgage payment, including the principal and interest, property taxes, and HOA. Adjust the values to generate a more accurate rate.

All estimates are provided for informational purposes only. Actual amounts may vary.
$0,000 Your Payment 20 15 65
$0,000 Your Payment

Waukee

Waukee is one of the fastest-growing communities in the Des Moines metro, known for its top-rated schools, beautiful neighborhoods, and modern amenities. With parks, trails, shopping, dining, and convenient access to the entire metro, Waukee offers the perfect blend of community, convenience, and quality living.

Explore

A Proven Team You Can Trust

Work with a team backed by experience, strong results, and a commitment to your success.

Follow Us on Instagram