
Search

Leave a Message

Thank you for your message. We will be in touch with you shortly.

2165 Ridgeview Circle
SEE ALL PHOTOS
2165 Ridgeview Circle
Pending

2165 Ridgeview Circle

2165 Ridgeview Circle, Clive, IA 50325

$199,900
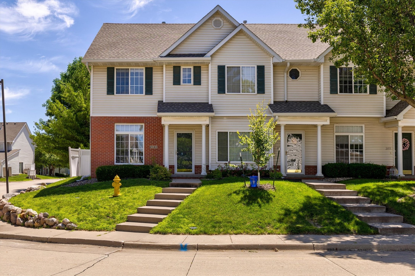
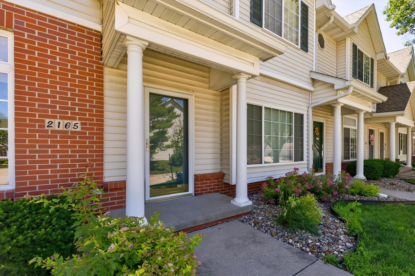
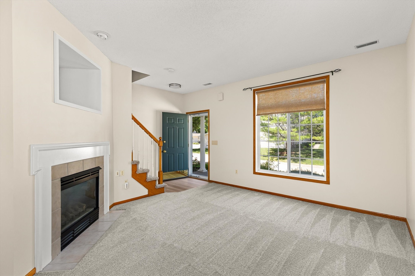
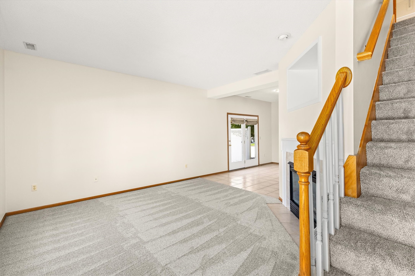
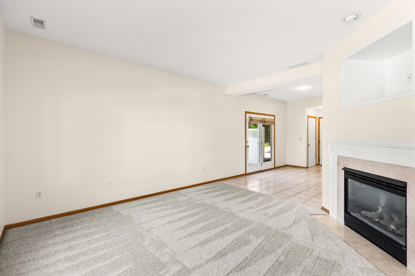
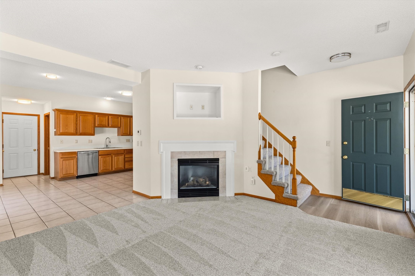
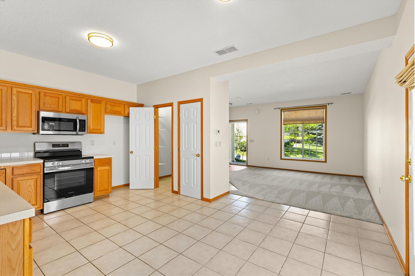
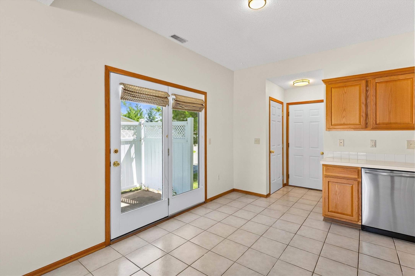
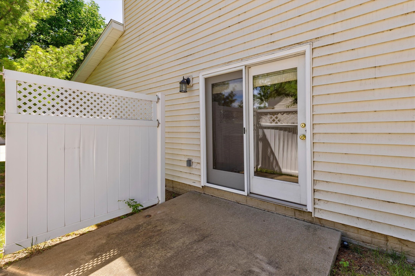
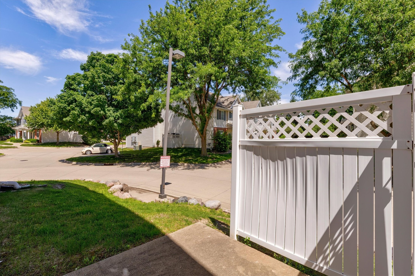
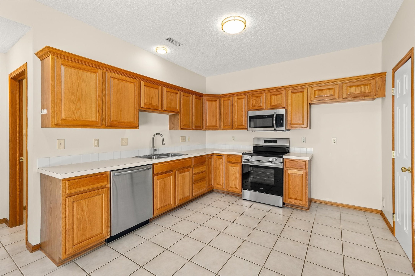
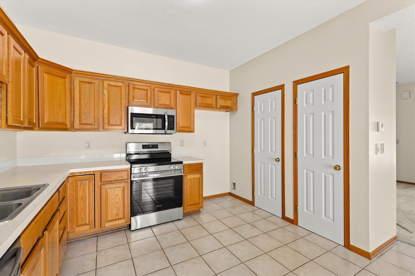
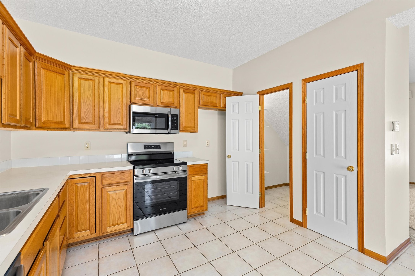
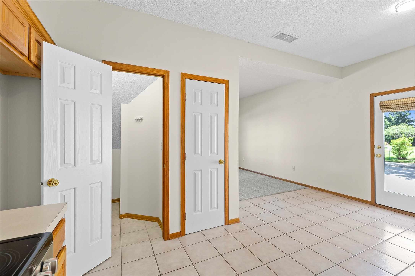
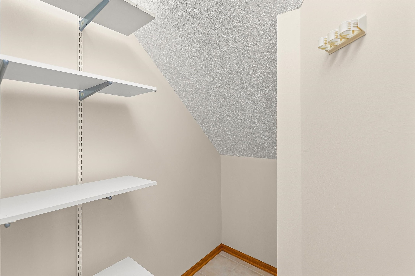
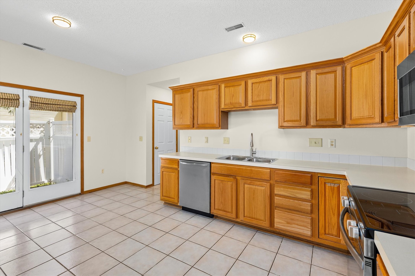
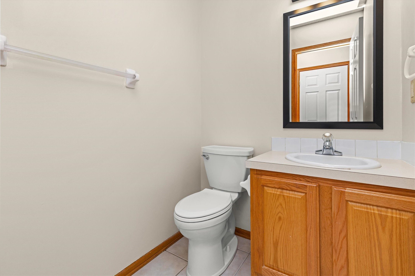
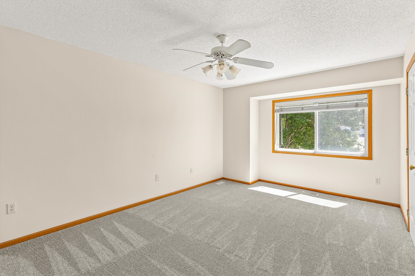
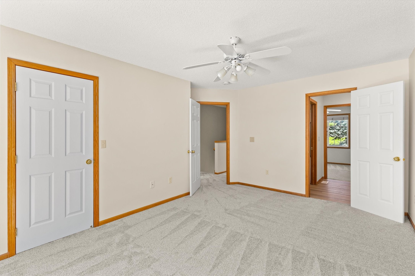
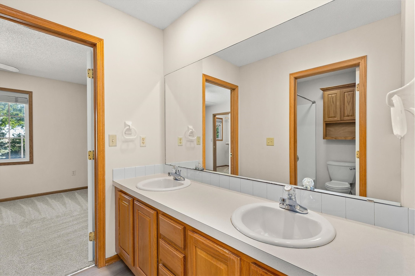
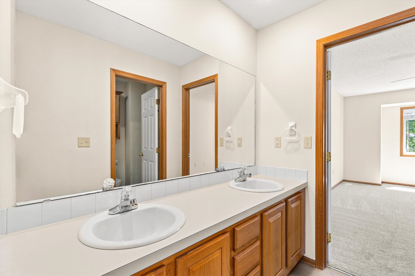
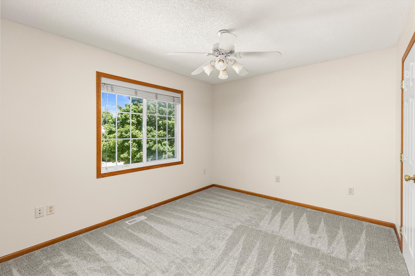
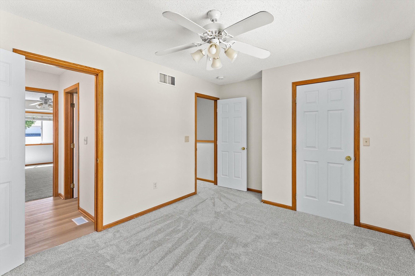
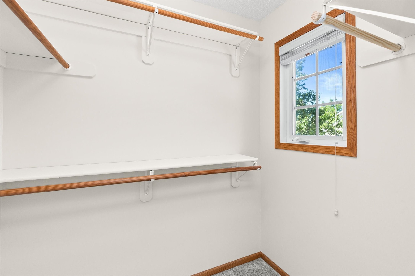
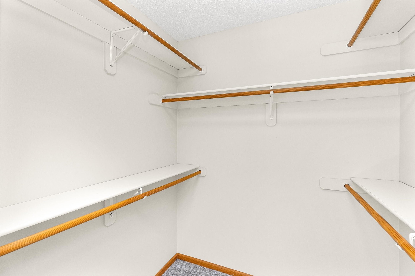
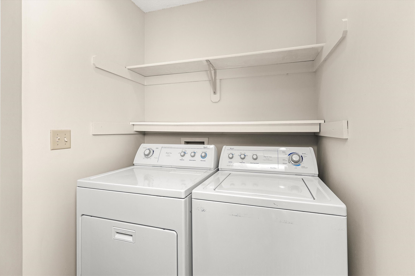
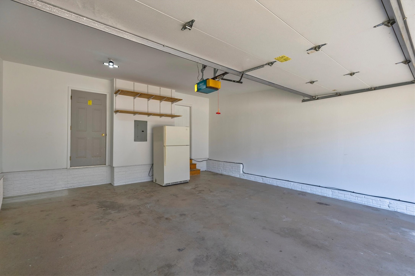
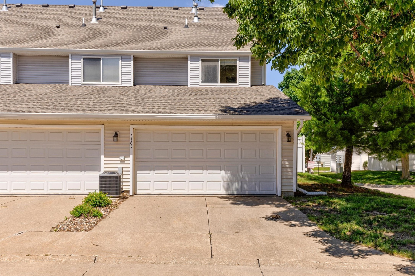
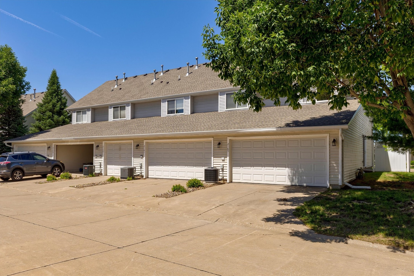
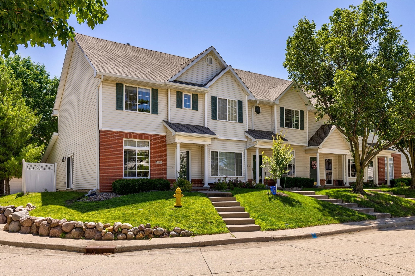
Updated & move in ready! Whole unit has been professional painted, new carpet, new LVP, new stainless steel kitchen appliances! This 2 bedroom, 1.5 bath END UNIT townhome in Clive offers comfortable living with private outdoor space and additional windows that provide great natural light, a benefit of the end unit location. The main level features a spacious living area with a cozy gas fireplace, a large kitchen with ample cabinetry, a generous pantry, and new stainless steel appliances, plus a convenient half bath for guests. Upstairs you'll find two good-sized bedrooms including a large primary bedroom with a walk-in closet, second floor laundry located near both bedrooms, and a Jack and Jill bathroom shared by both bedrooms featuring a double vanity, separate private toilet room, and new LVP flooring. Enjoy the convenience of a 2 car attached garage and plenty of storage throughout the home. Additional major updates include a new A/C in 2022 and a new roof in 2021. The HOA covers lawn care, snow removal, and exterior maintenance for easy, low maintenance living. Very well run & well funded HOA. All information obtained from seller and public records.

2
beds

2
baths

1,213 Sq.Ft. LIVING AREA

Jay Elsberry

Jay Elsberry

Mike Slavin

Mike Slavin

Features & Amenities

Interior

  • total bedrooms2
  • Total bathrooms2
  • full bathroom1
  • half bathroom1
  • Laundry room Upper Level
  • Flooring Carpet, Tile
  • Fireplace Gas Log
  • APPLIANCES Dryer, Dishwasher, Microwave, Stove, Washer
  • other interior Features Eat-in Kitchen

Area & Lot

  • Status Pending
  • Living Area1,213 Sq.Ft.
  • Total Area1,213 Sq.Ft.
  • MLS® ID743265
  • TypeCondo
  • YEAR BUILT2000
  • NeighborhoodClive
  • Architecture StylesTwo Story
  • School DistrictWaukee

Exterior

  • STORIES2
  • Garage Space2.0
  • water SourcePublic
  • roofAsphalt, Shingle
  • lot featuresCorner Lot
  • parkingAttached, Garage, Two Car Garage, Heated Garage
  • HEAT TYPEForced Air, Gas, Natural Gas
  • AIR CONDITIONINGCentral Air
  • sewerPublic Sewer
  • SubstructureSlab
  • security FeaturesSmoke Detector(s)
  • other exterior FeaturesPatio

Financial

  • Sales Price$199,900
  • Real Estate Tax $2,939/yr
  • HOA $175/mo
  • Zoning R
image

Schedule a Showing

We would love to show you our beautiful property. Please select your preferred date and time below. An agent will be in touch shortly to confirm your appointment.

Schedule a Showing

We would love to show you our beautiful property. Please select your preferred date and time below. An agent will be in touch shortly to confirm your appointment.

Thank you for your interest in 2165 Ridgeview Circle, Clive, IA 50325. We are reviewing your request and will be in touch shortly!

Mortgage Calculator

Estimate your monthly mortgage payment, including the principal and interest, property taxes, and HOA. Adjust the values to generate a more accurate rate.

All estimates are provided for informational purposes only. Actual amounts may vary.
$0,000 Your Payment 20 15 65
$0,000 Your Payment

Clive

Clive offers a perfect blend of convenience, comfort, and outdoor living in the heart of the Des Moines metro. Known for its beautiful neighborhoods, top-rated schools, scenic Greenbelt Trail, and easy access to shopping, dining, and entertainment, Clive remains one of Central Iowa’s most desirable places to call home.

Explore

A Proven Team You Can Trust

Work with a team backed by experience, strong results, and a commitment to your success.

Follow Us on Instagram